Selected work and projects
Light in practice, from analysis to the finished space.
I present selected lighting projects, from simulations and analyses to photographs of finished interiors. Out of respect for my clients' privacy and the confidential nature of some collaborations, I can show only part of my portfolio.
-
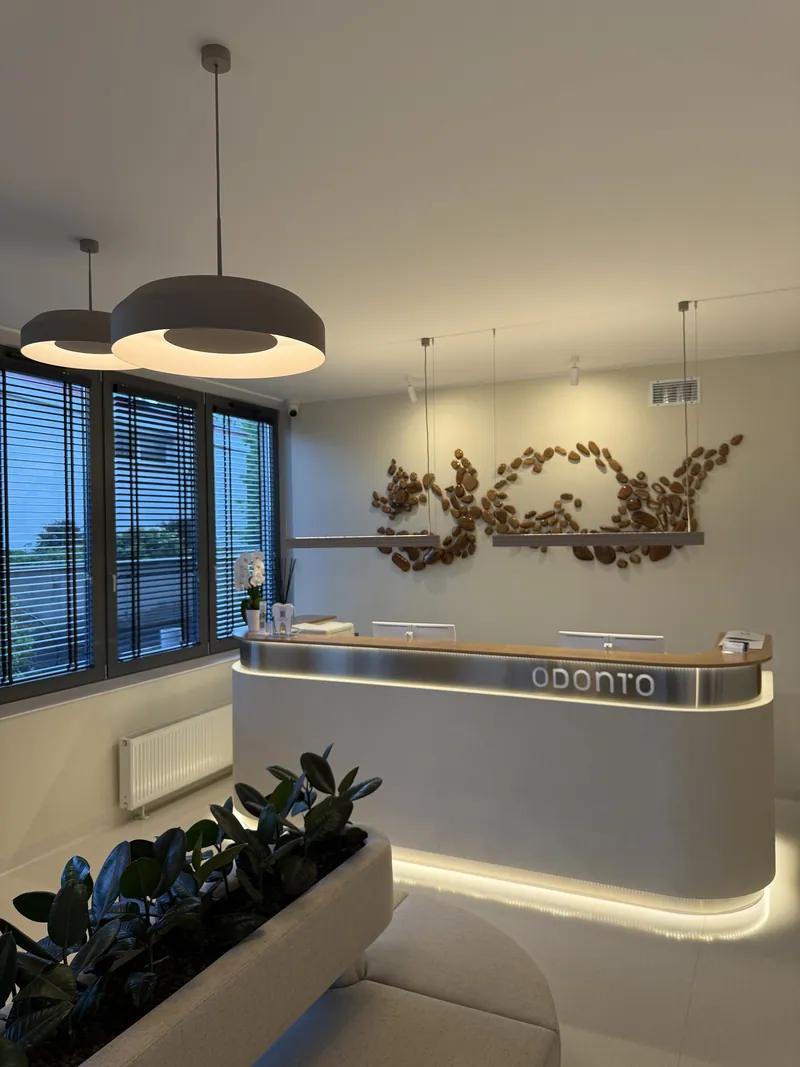
Odonto, dental clinic
Lighting design for medical spaces calls for particular precision. For the Odonto dental clinic I developed a complete lighting concept for the whole two-storey building, with its many surgeries and shared spaces.
- Photographs
- Renders
- False colours
-
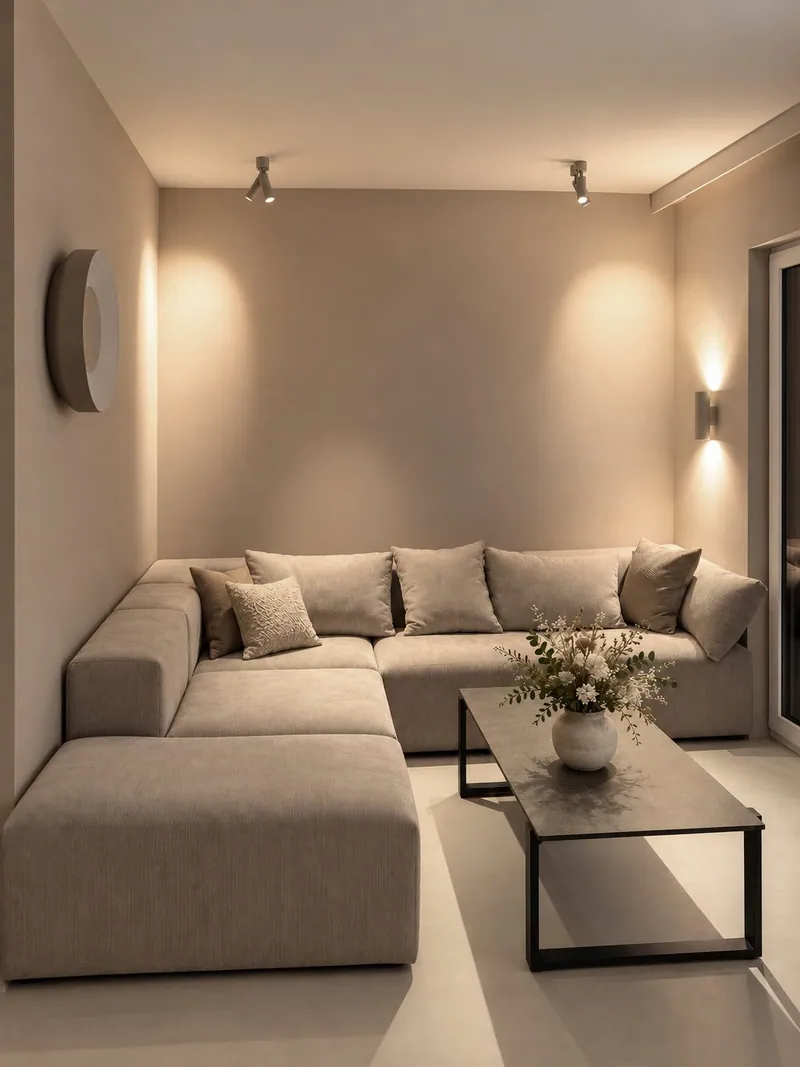
Private house
A complete lighting design for a two-storey private house, developed together with the interior architect.
- Photographs
-
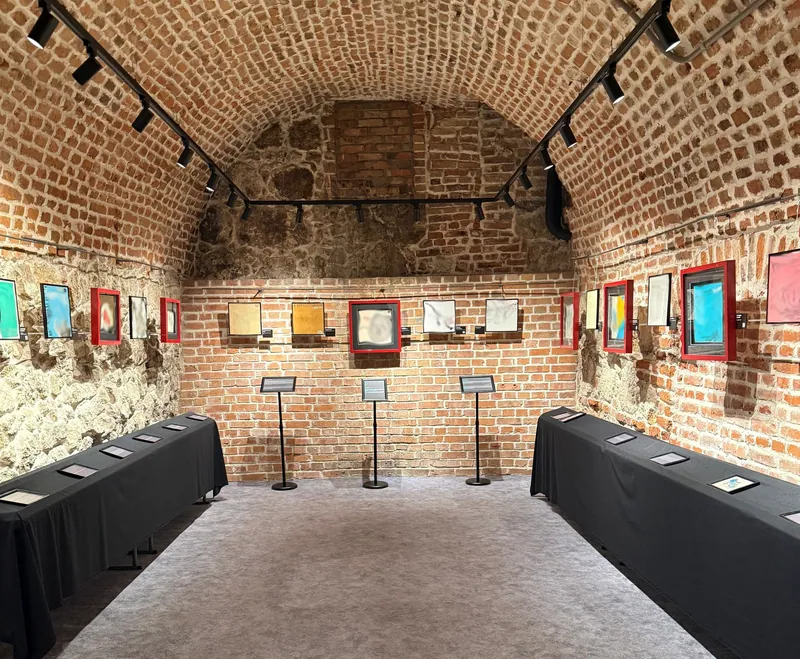
The Grand ND Vinyl Record Cover Collection and Original Artworks
Three cellar rooms on Sławkowska Street in Kraków became the venue for a collection of vinyl record covers and original artworks.
- Photographs
- Renders
- False colours
-
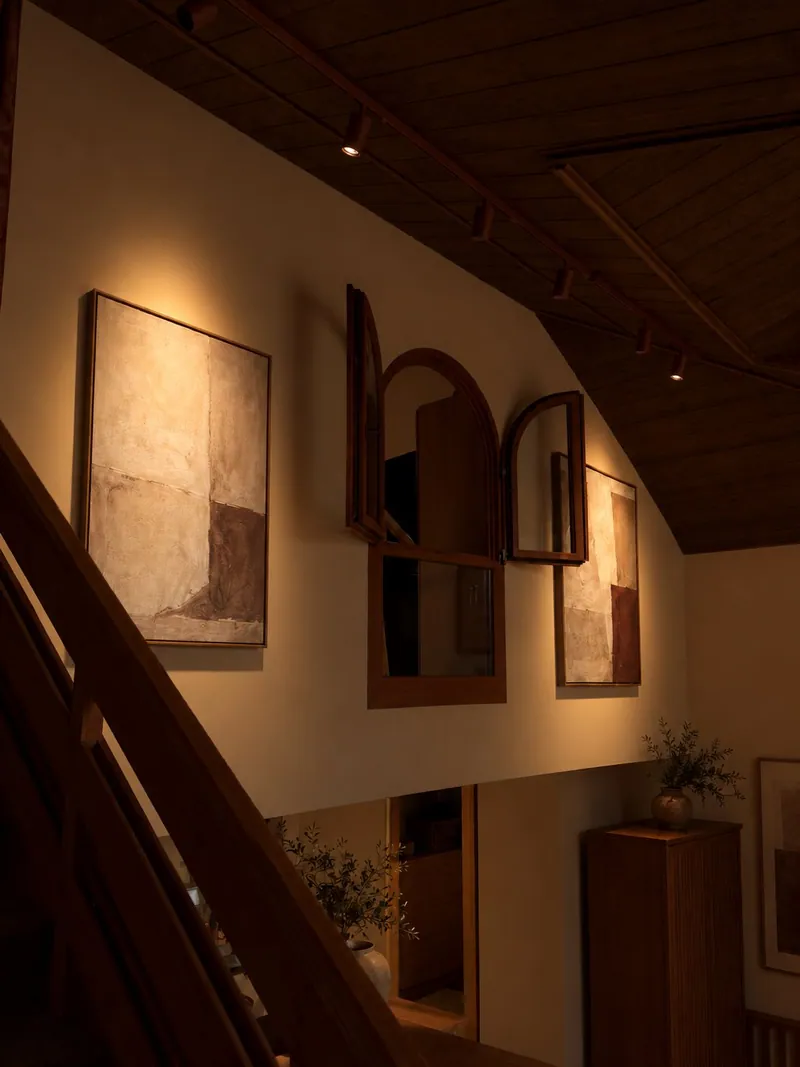
High-ceilinged living room, part of a private house design
In a living room about 4.5 to 5 metres high, I wanted the luminaires to stay as discreet as possible while giving proper light to such a large space.
- Photographs
- Renders
- False colours
-
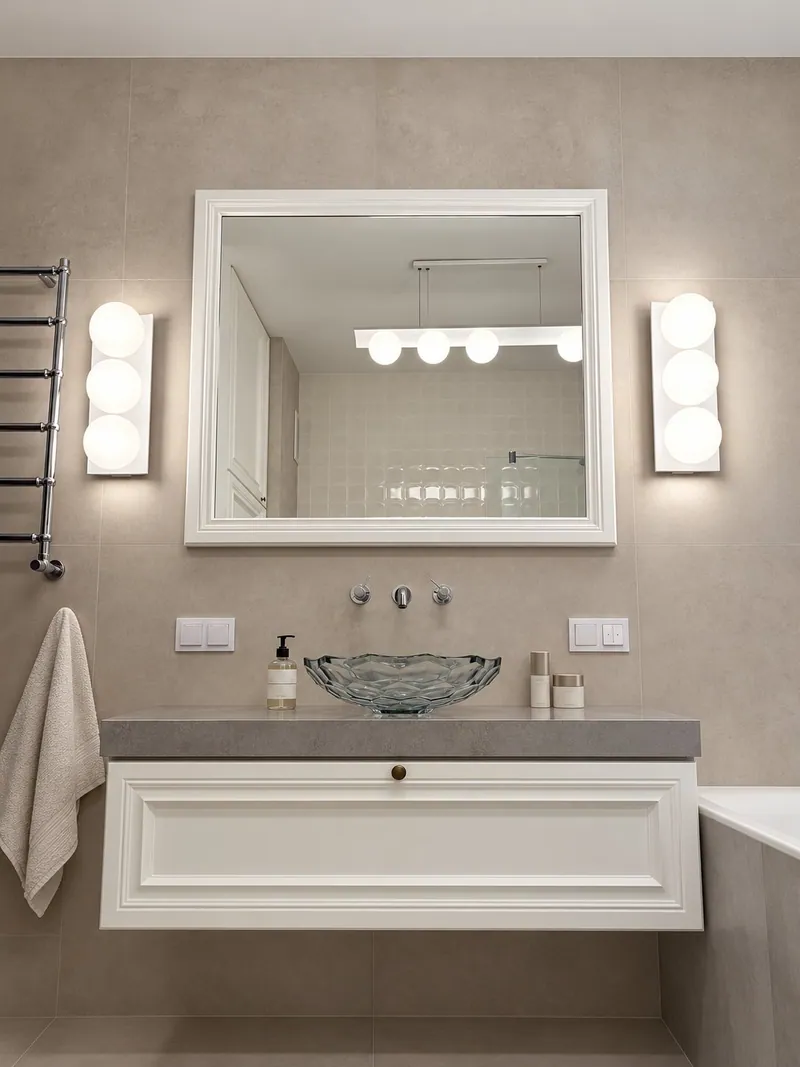
Private bathroom, part of a larger design
In this project the details mattered as much as the function. The distinctive tiles, with their rounded, scale-like shape, inspired the choice of luminaires with similarly soft, curved forms.
- Photographs
-
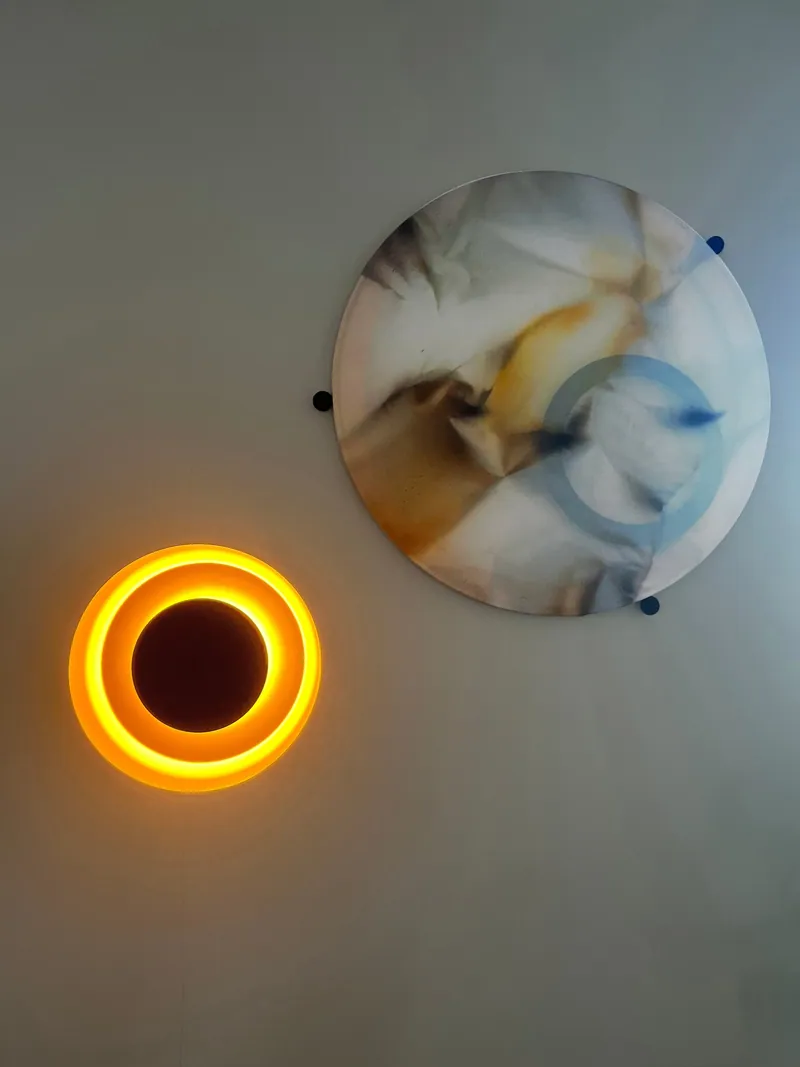
Private apartment
The lighting design covered the whole apartment; here I present two selected solutions in which the form of the luminaire, its material and the character of its light play a special role.
- Photographs
-
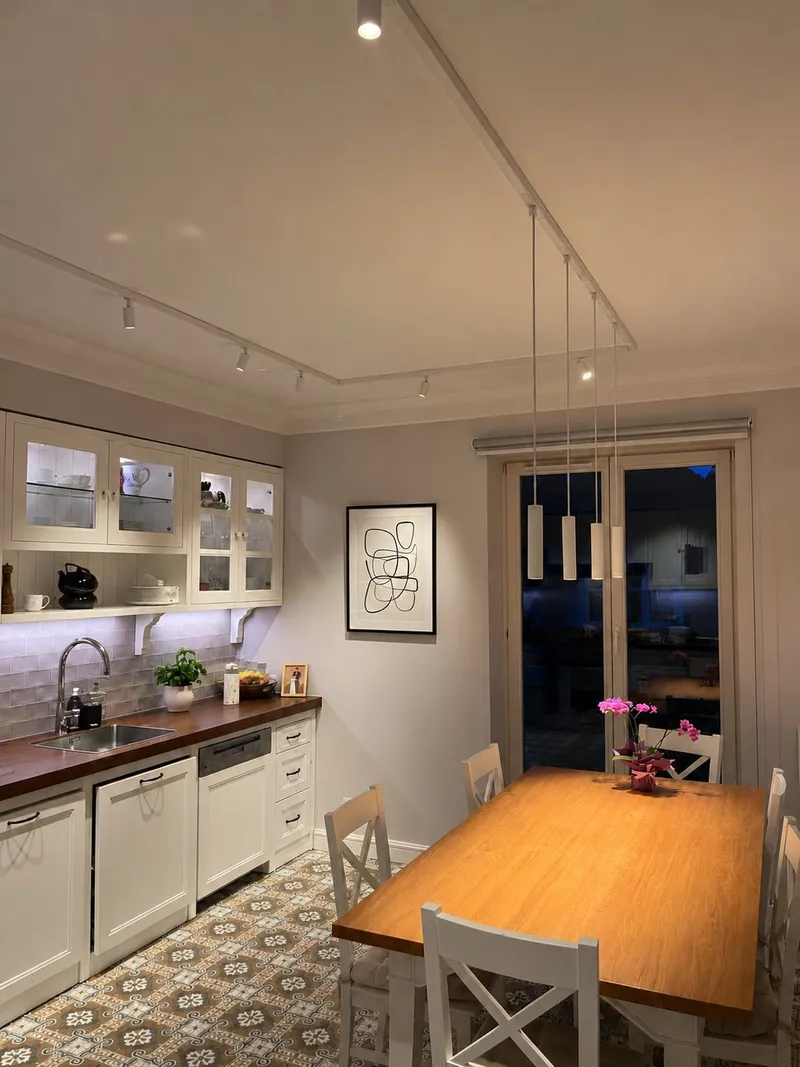
Private apartment
One space, many ways to light it. In this Kraków apartment I paid particular attention to flexible lighting control in the living room and kitchen.
- Photographs
-
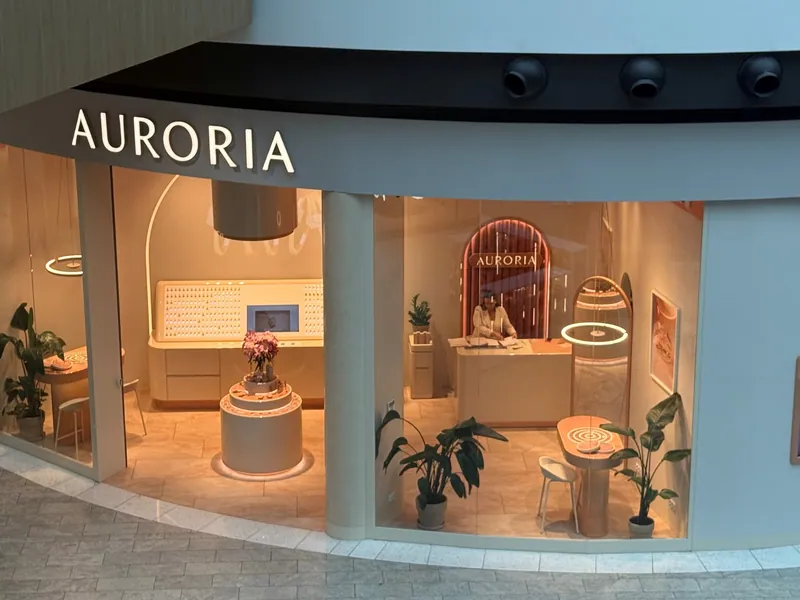
Auroria, jewellery showrooms
Lighting in a jewellery showroom has a particular task: it should show off the jewellery, bringing out its details, colours and character, while keeping customers and staff comfortable.
- Photographs
- Renders
- False colours
-
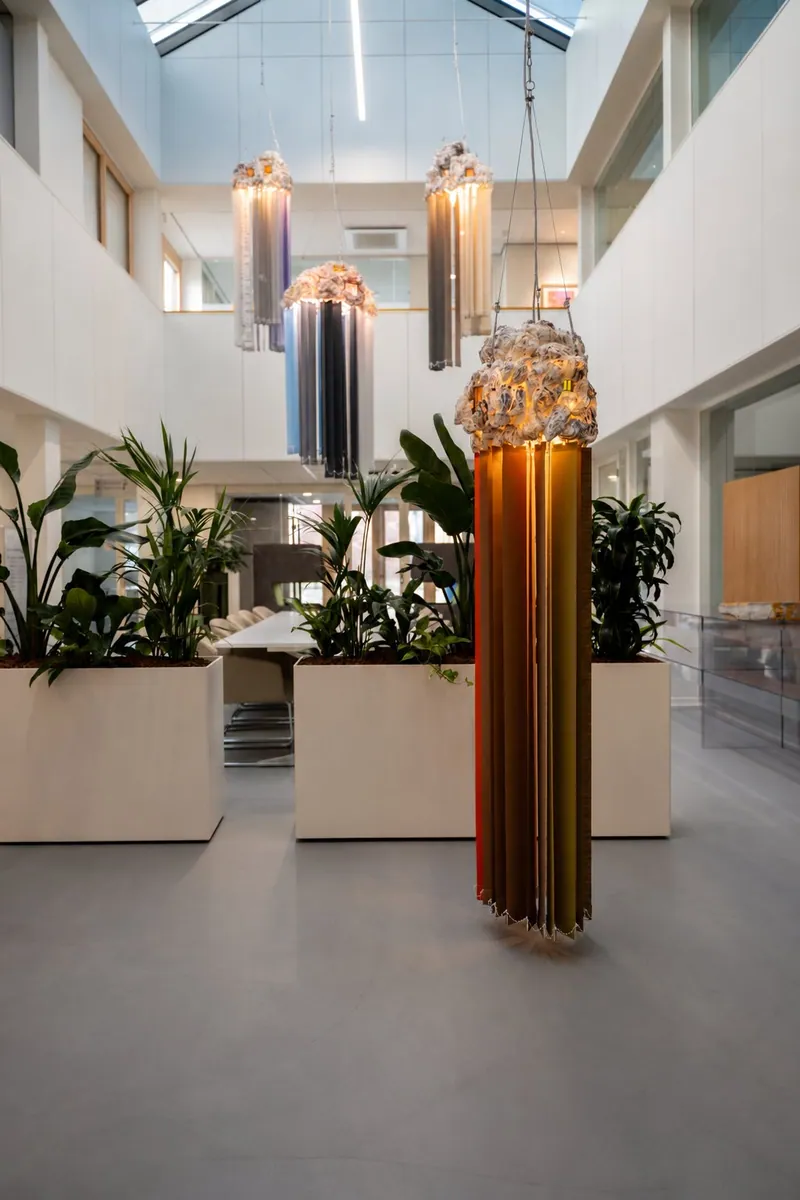
Agata Ingarden, Public Art Commission
A collaboration with the artist Agata Ingarden on sculptures for a public art commission at the premises of the Dutch Immigration and Naturalisation Service (IND) in Ter Apel.
- Photographs
-
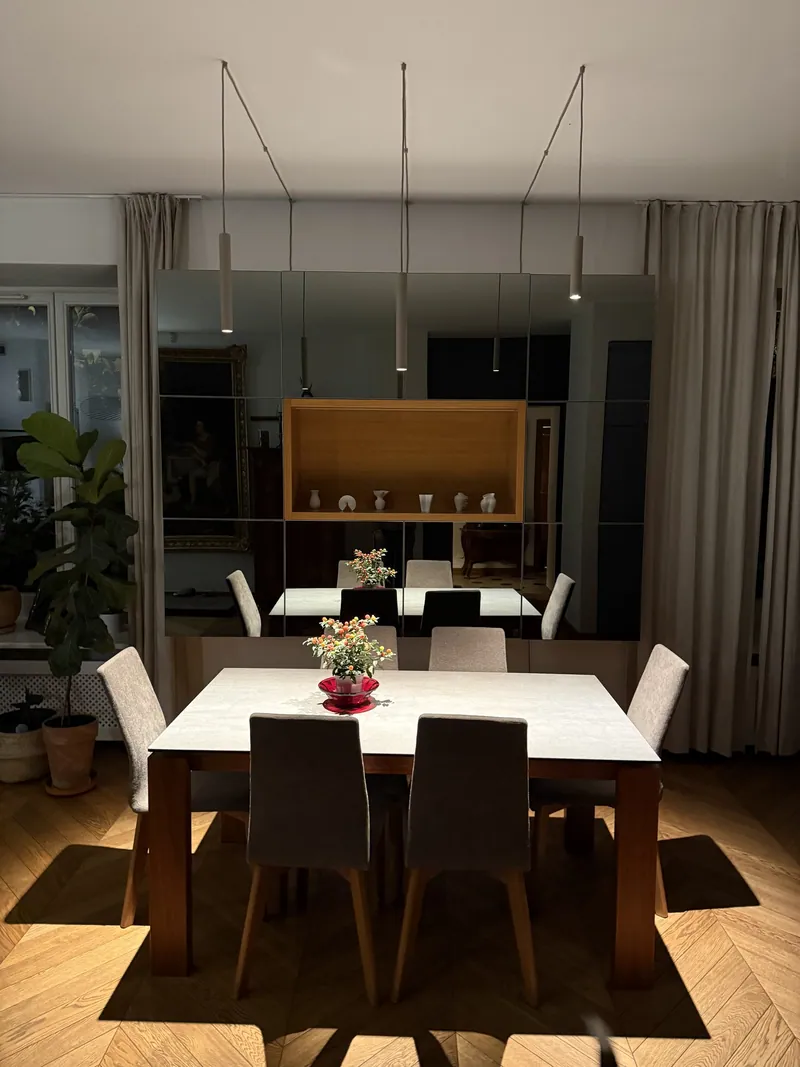
Table lighting, minimalist private interior
Having no electrical outlet above the table does not have to mean giving up proper lighting for it.
- Photographs
- Renders
- False colours
-
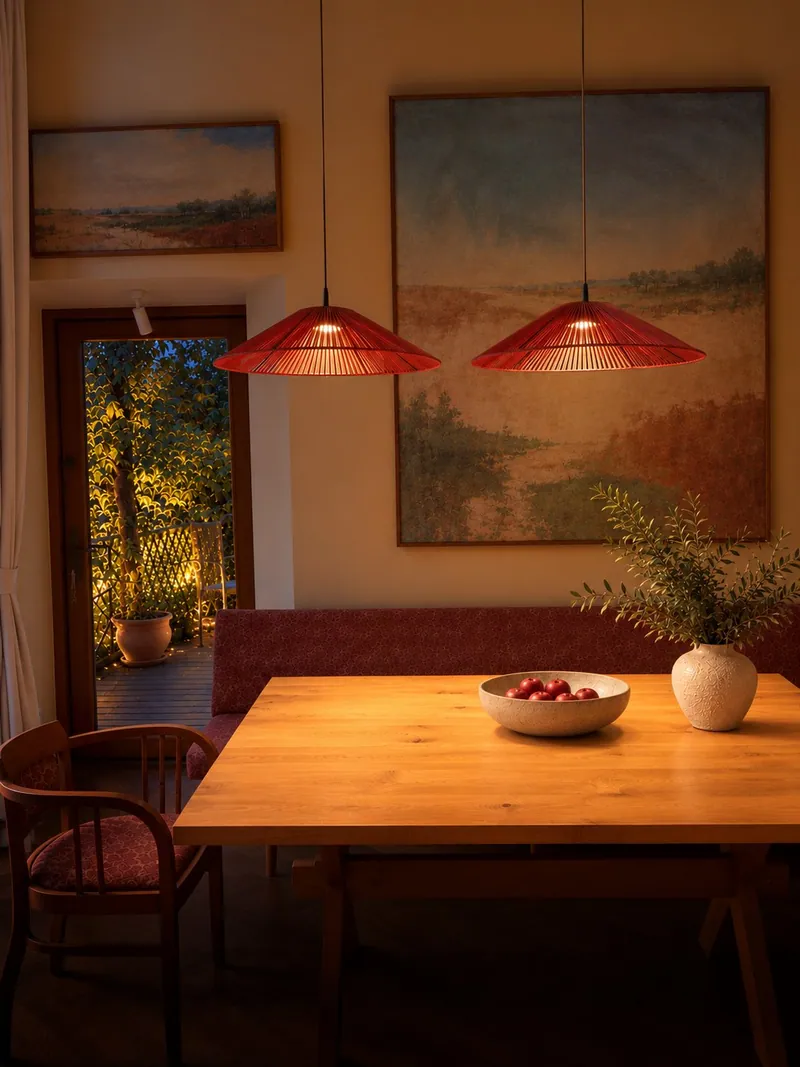
Kitchen, part of a private house design
In this kitchen the luminaires had to blend in with the colours and character of the interior without dominating the furnishings or the paintings. I chose light, openwork forms that do not create a visual barrier in the space.
- Photographs
How to read my materials
-
Lighting simulations
Before installation I check the design in calculation software such as DIALux evo. Renders from the simulations show how light is distributed in a model of the interior.
-
Photometric files
Manufacturers describe their luminaires in photometric files, usually LDT or IES. They hold the luminaire's lighting parameters and light distribution, so the calculations refer to real products.
-
False colours
An analysis in false colours shows the illuminance on surfaces. Each colour stands for a value in lux on the legend scale, not for the colour of the light.