Private house
Kraków
- Lighting design
- Helena Starowieyska
- Interior design
- Wnętrza_alsal
- Location
- Kraków
- Year
- 2024
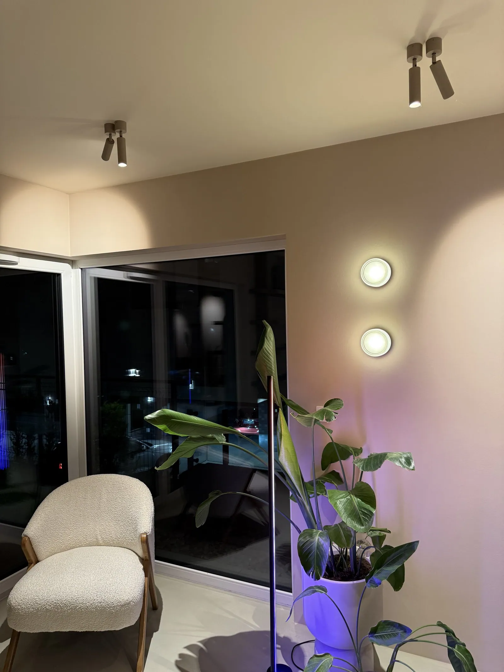
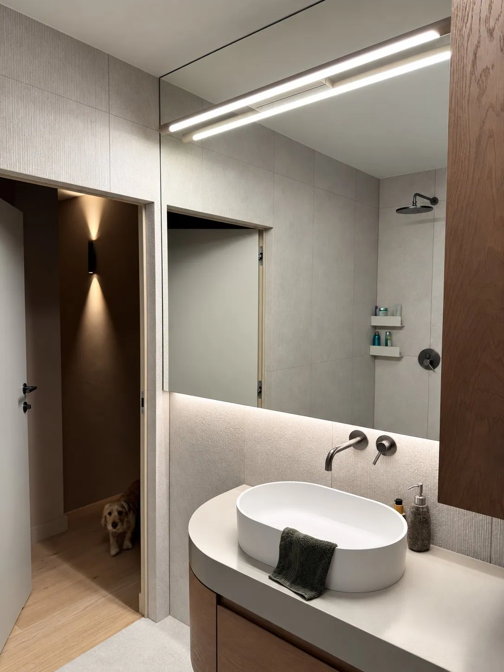
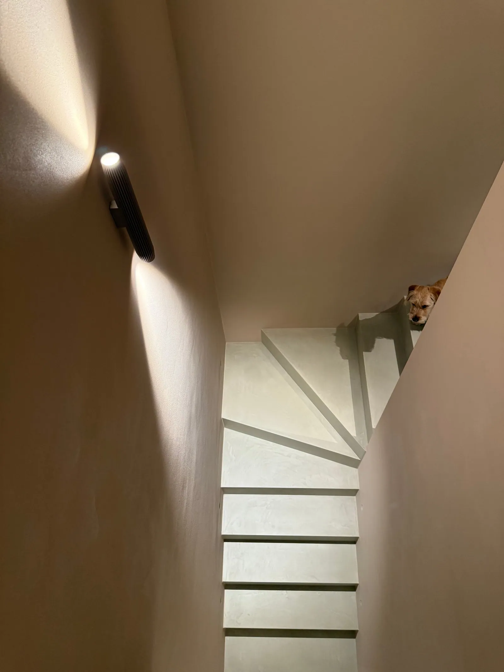
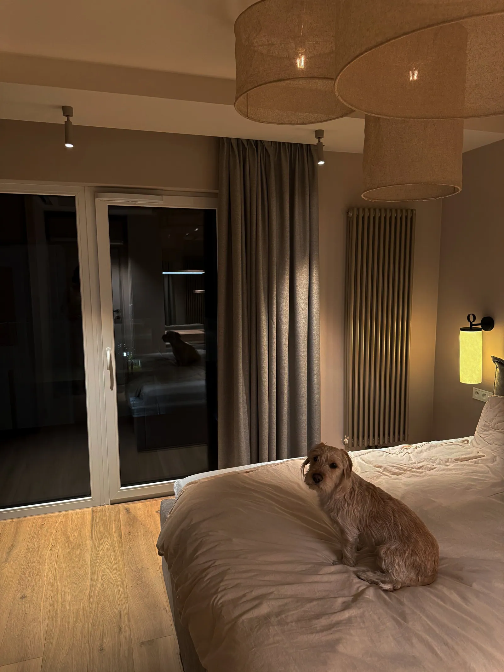
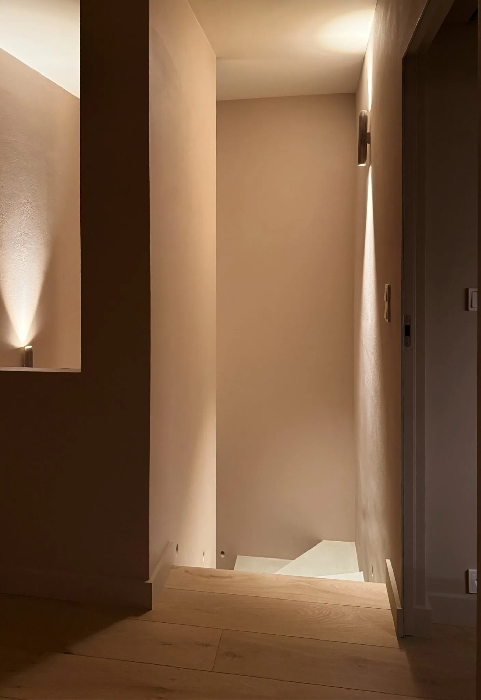
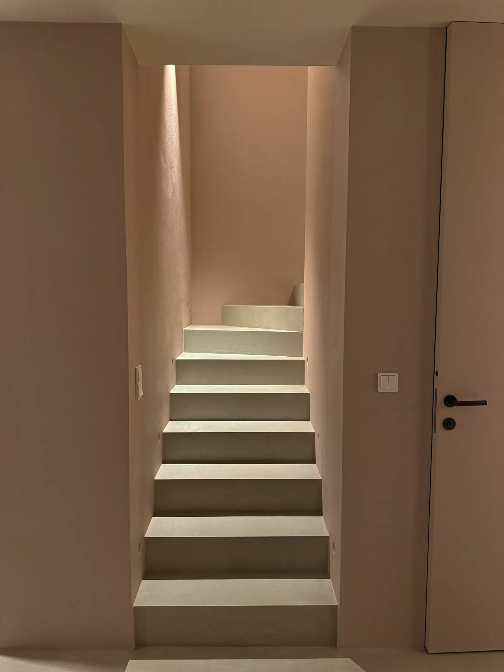
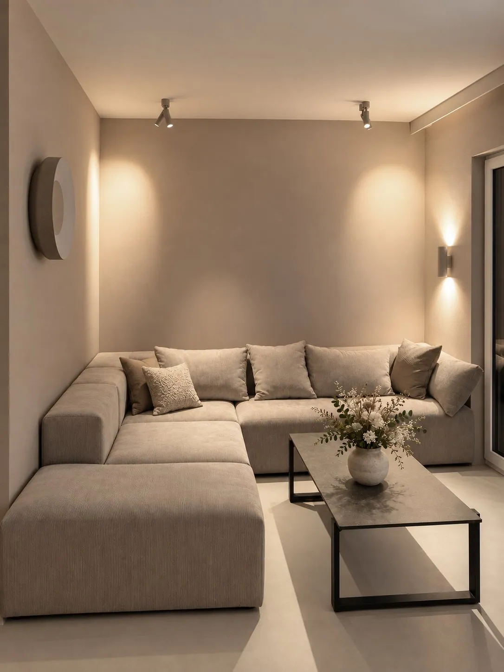
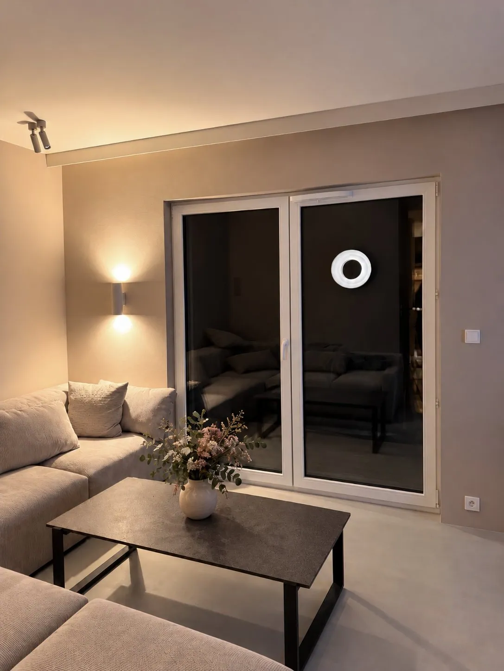
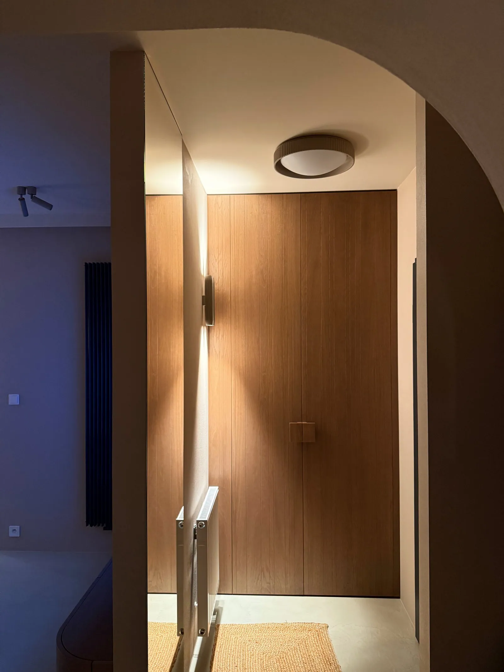
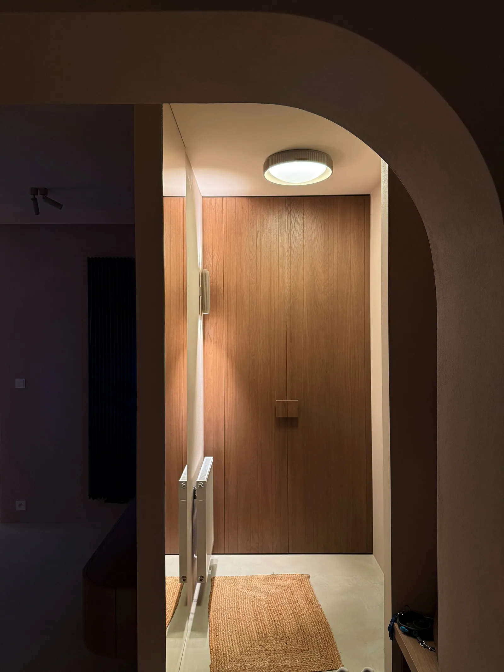
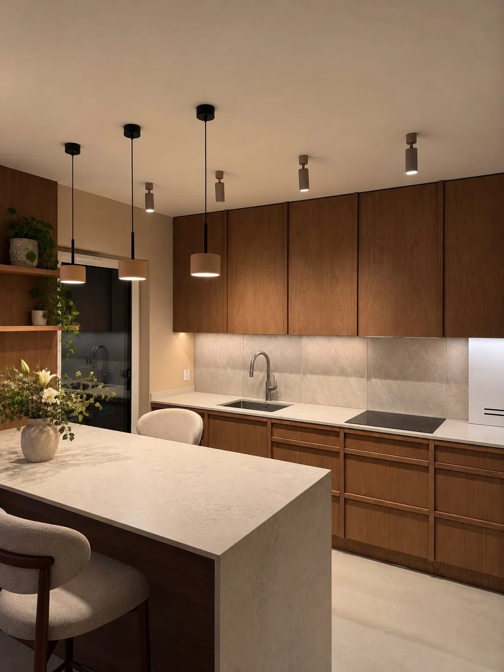
A complete lighting design for a two-storey private house, developed together with the interior architect.
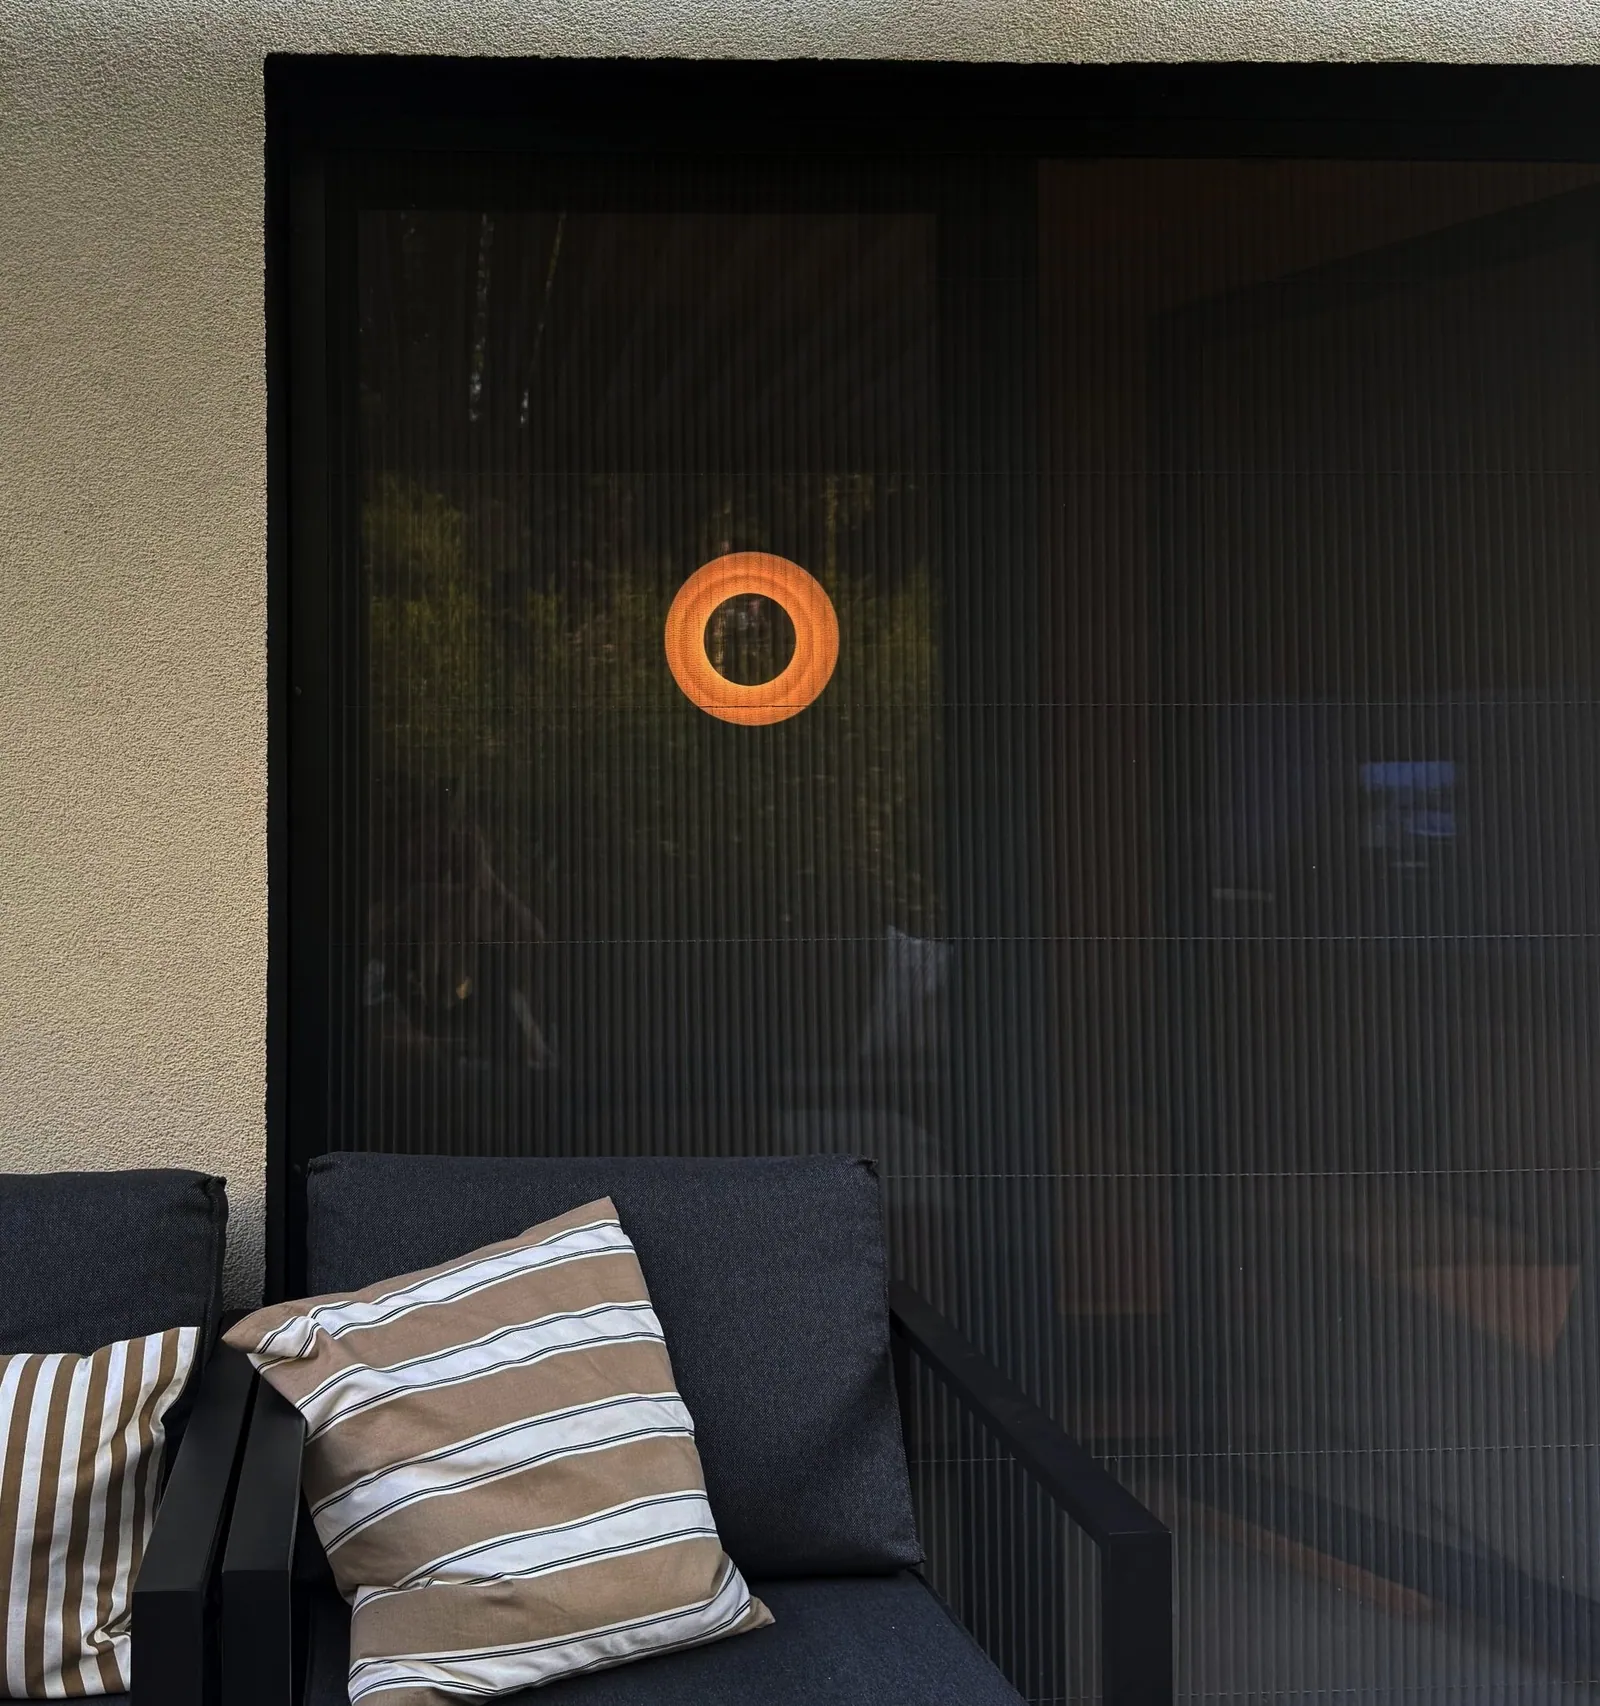
The concept was built around keeping light, architecture and the colours of the interiors consistent. The choice and placement of the luminaires took into account both the look of the space and the everyday needs of the residents.
Each room was given lighting of the right intensity for its function. Dimming selected luminaires lets the residents change the character of the space freely, from bright task light to soft evening light.