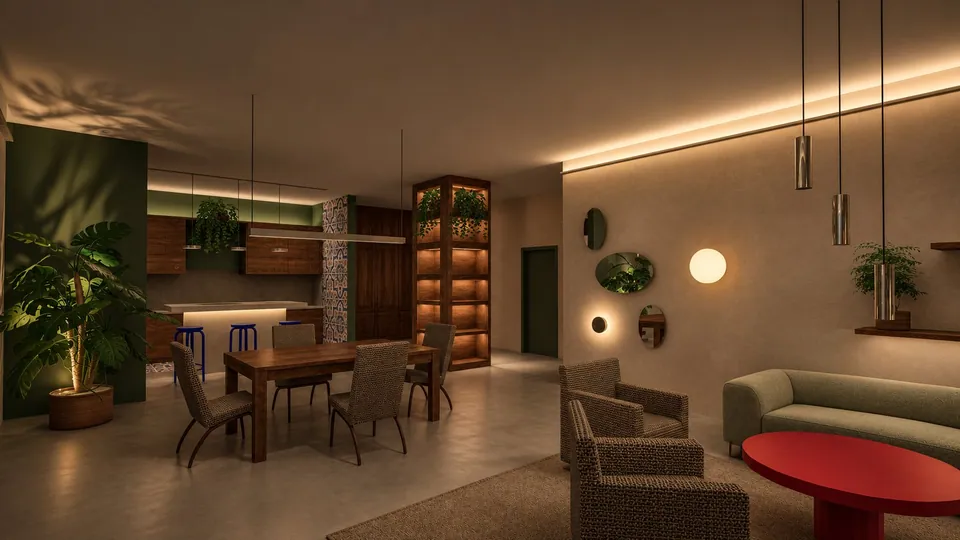
Lighting design

From the concept to the technical details, in the scope your project needs.

I design lighting, choose luminaires, carry out calculations and prepare documentation. I can join at the idea stage or support an existing design, also during installation.

  • Architects and studios
  • Private clients
  • Commercial investors

I also support electricians and contractors.

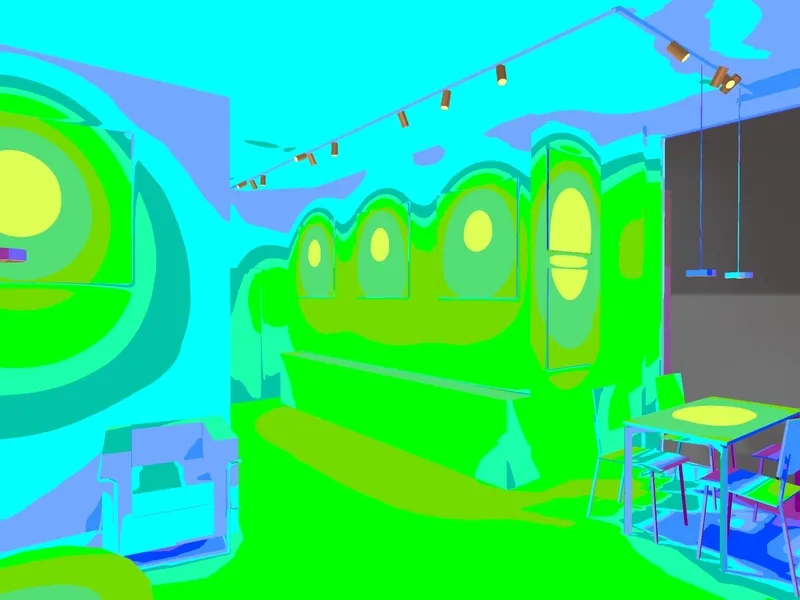
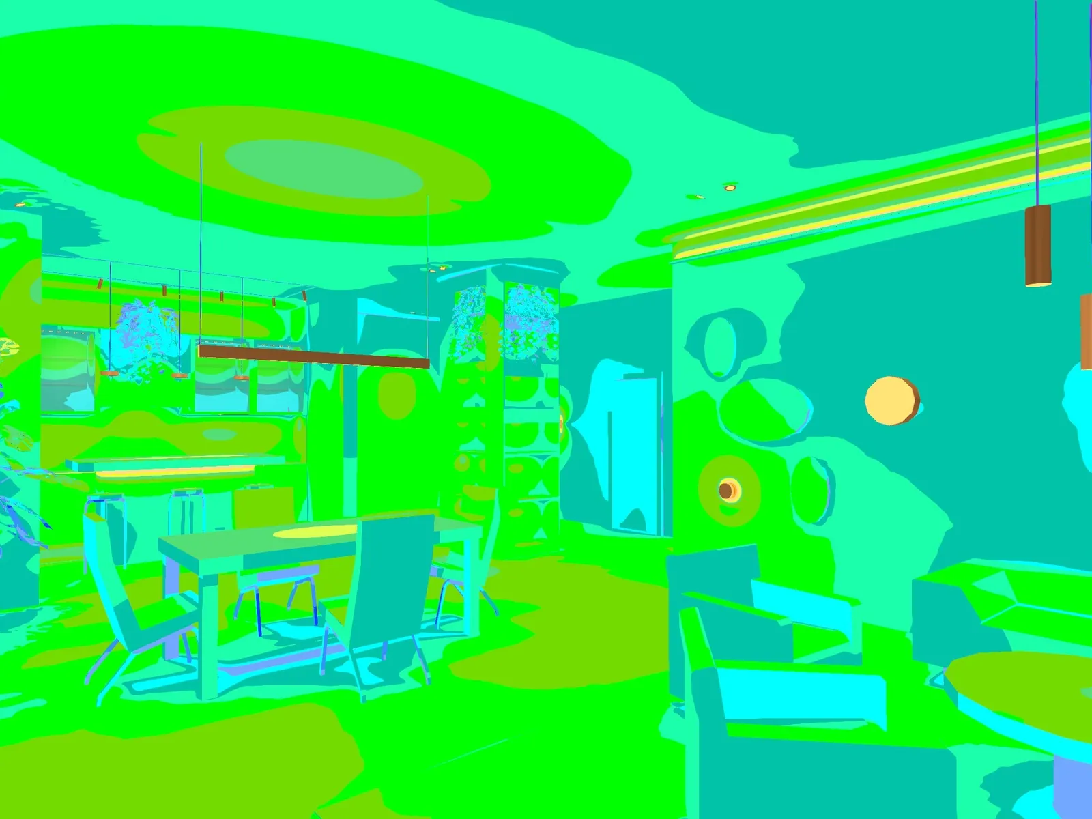
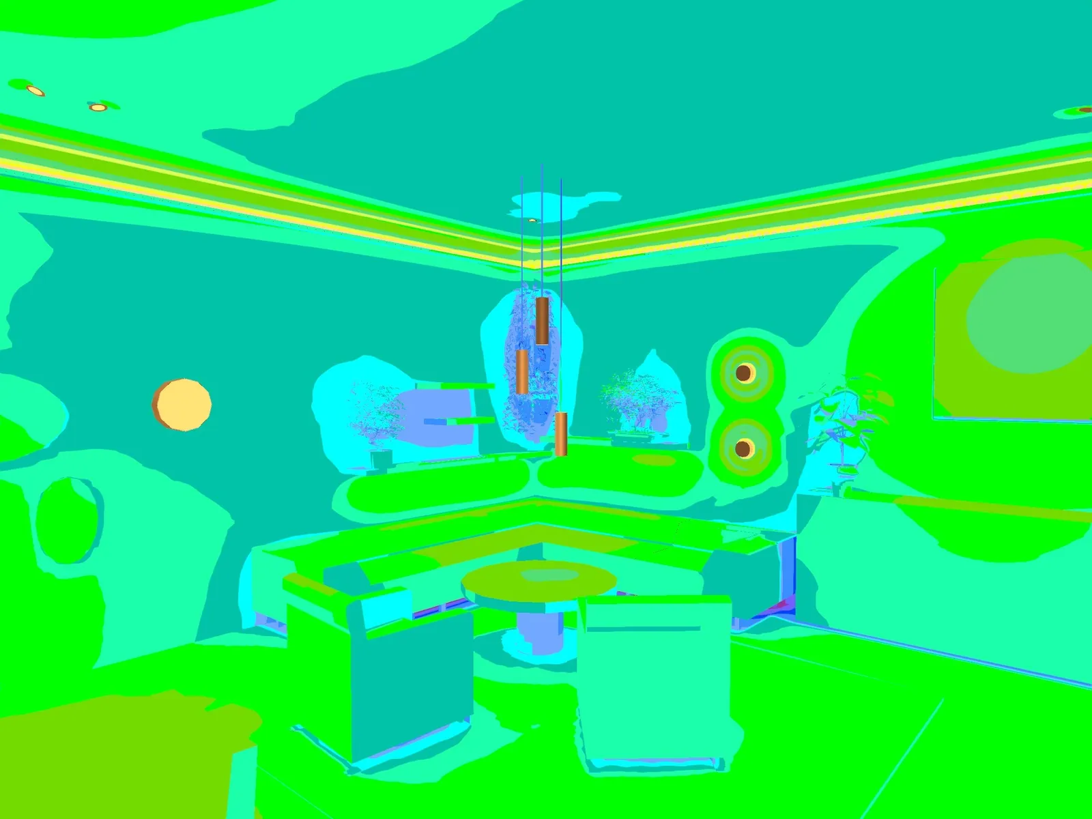
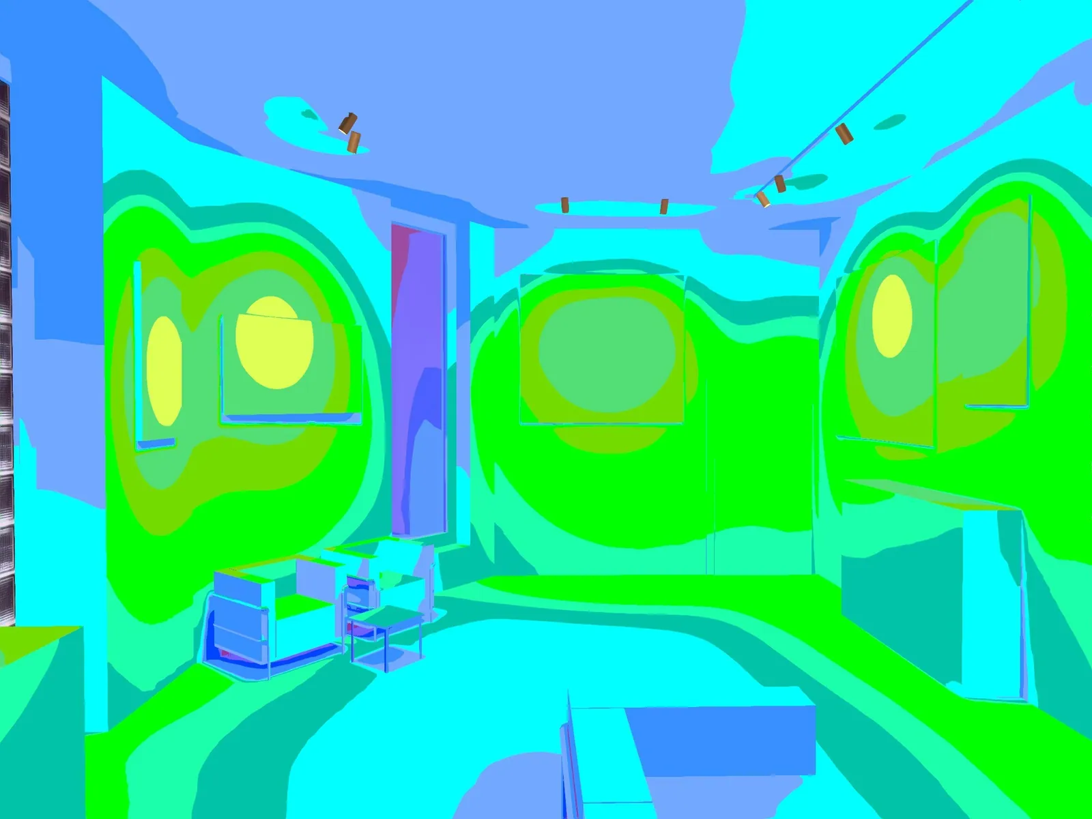
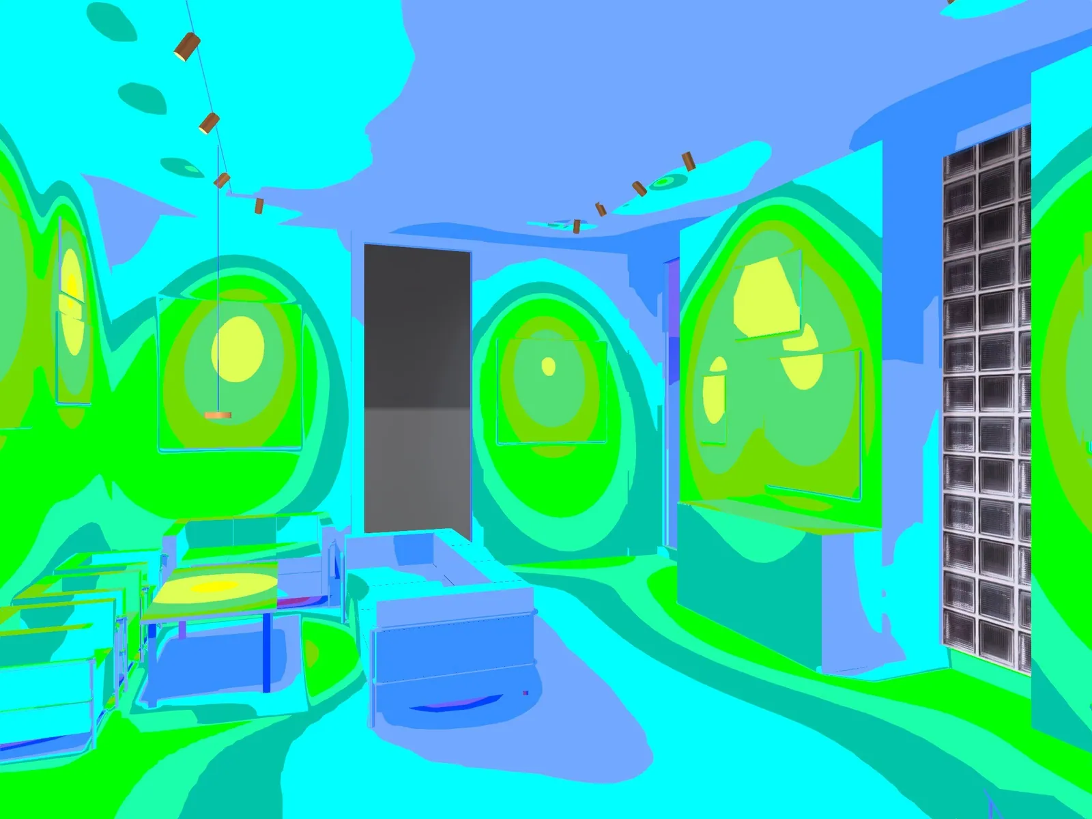
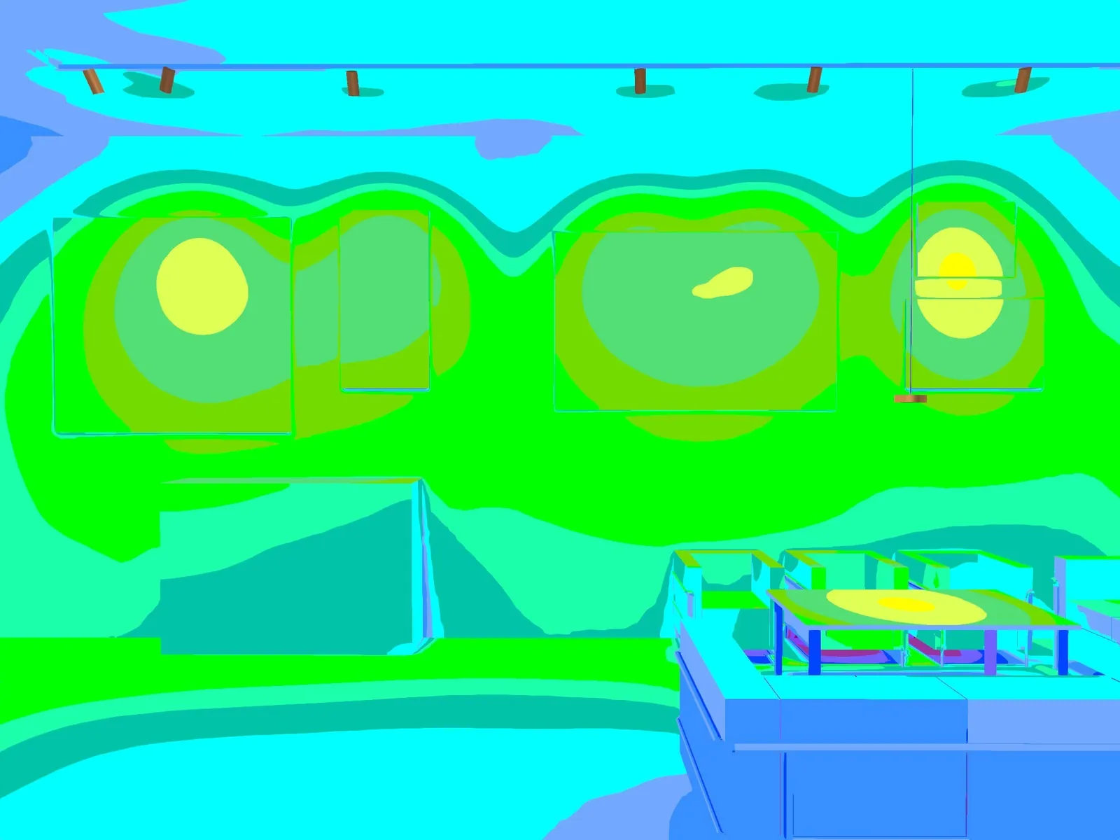
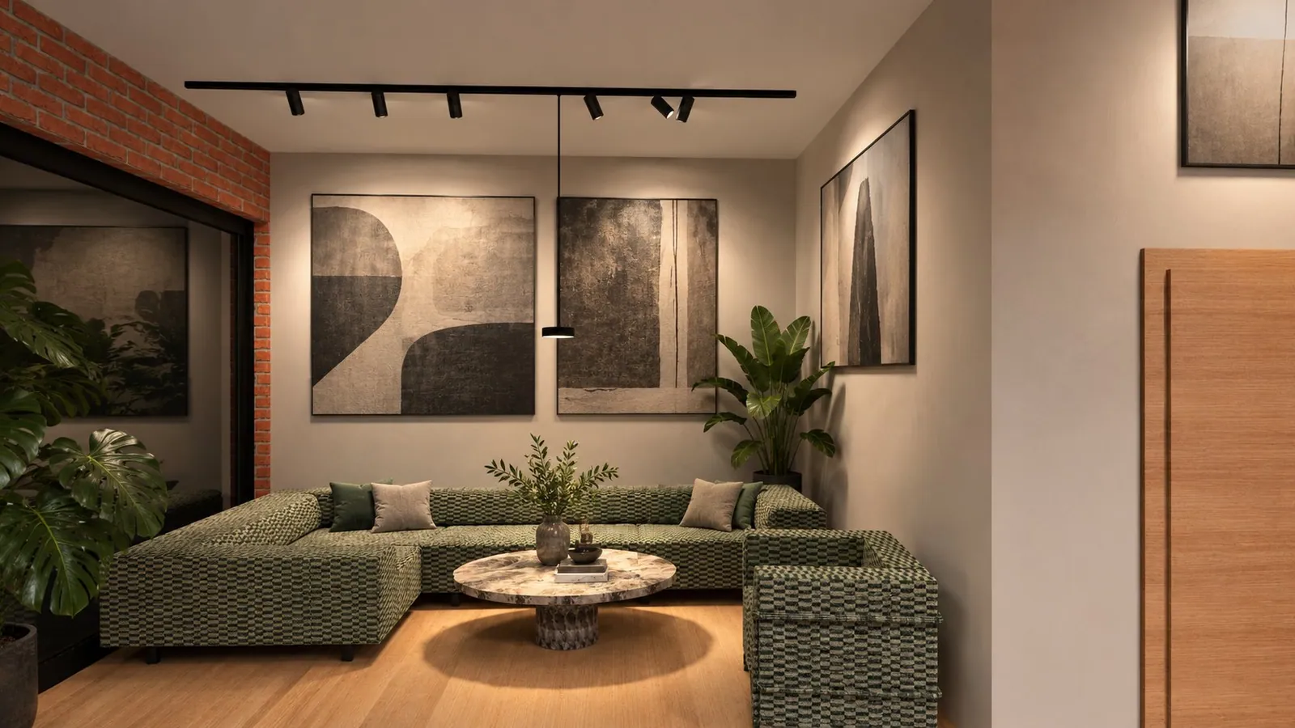
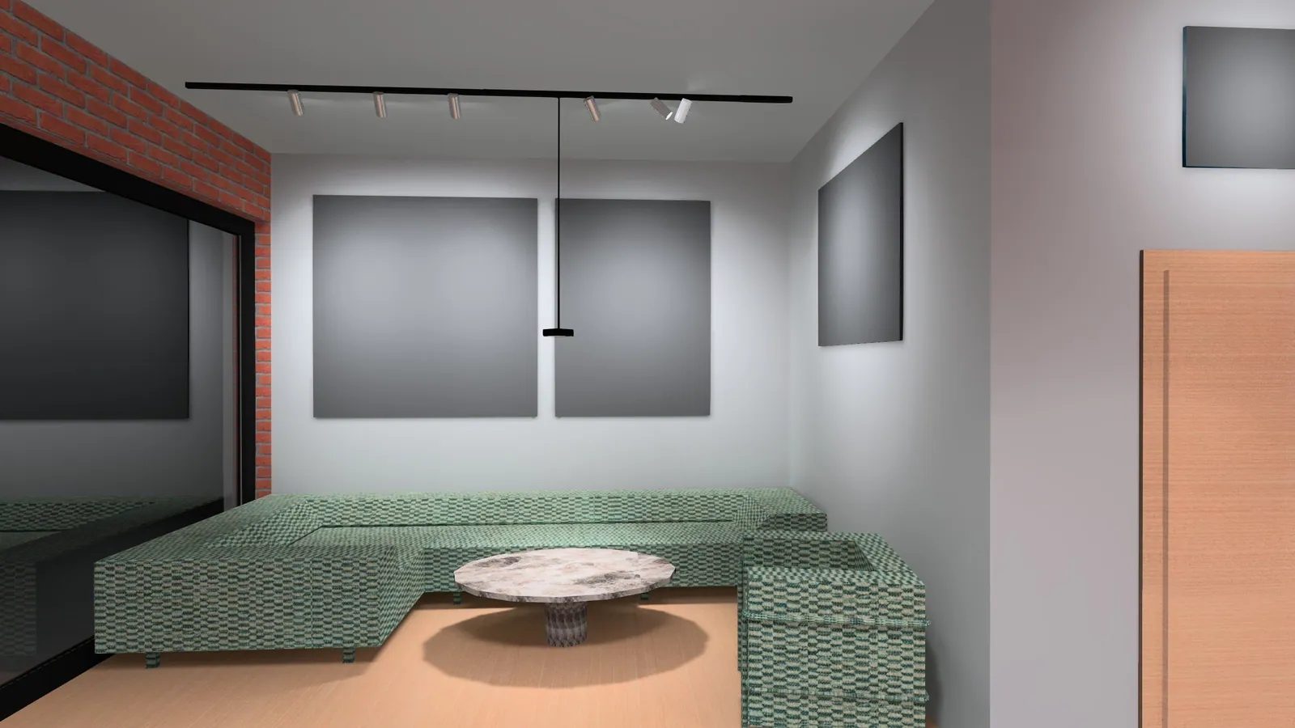
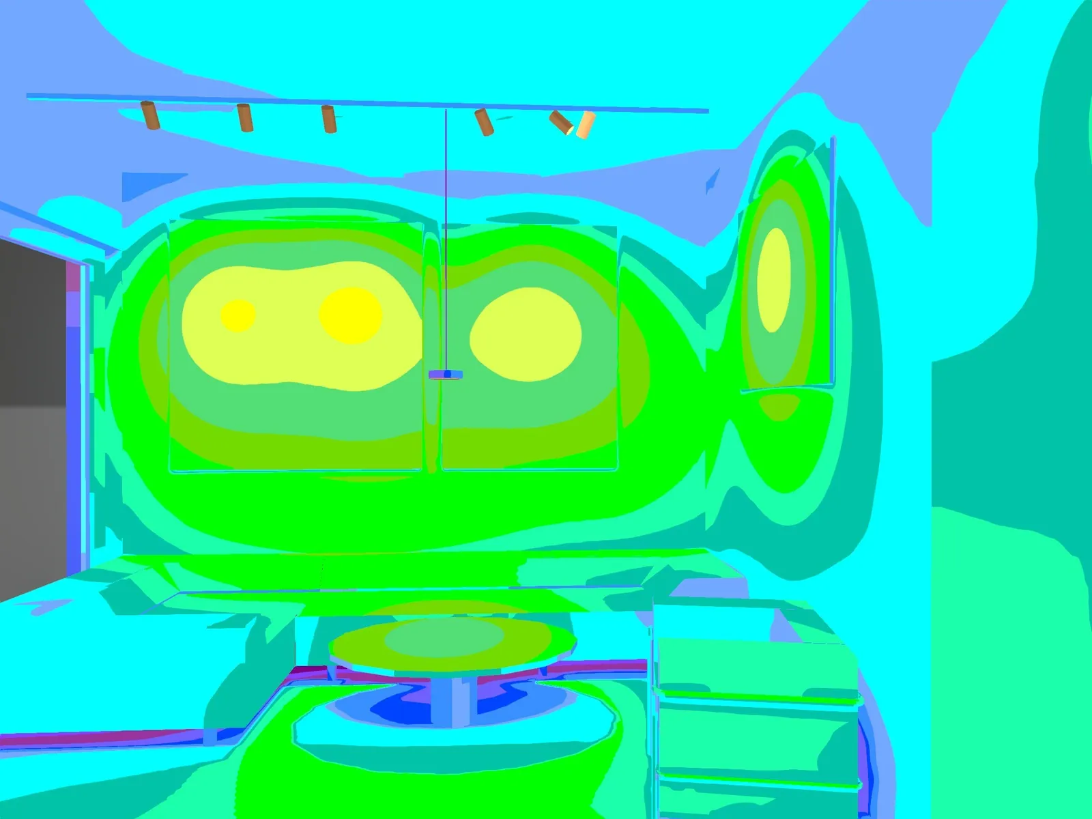
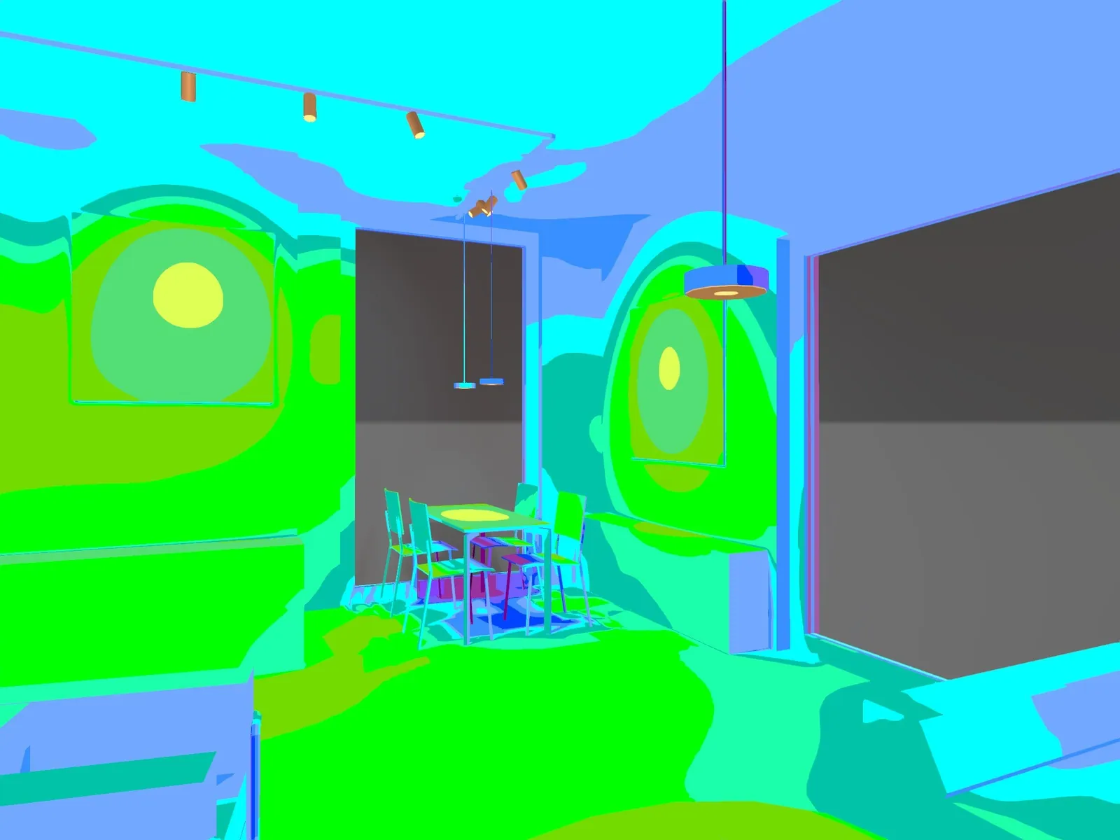
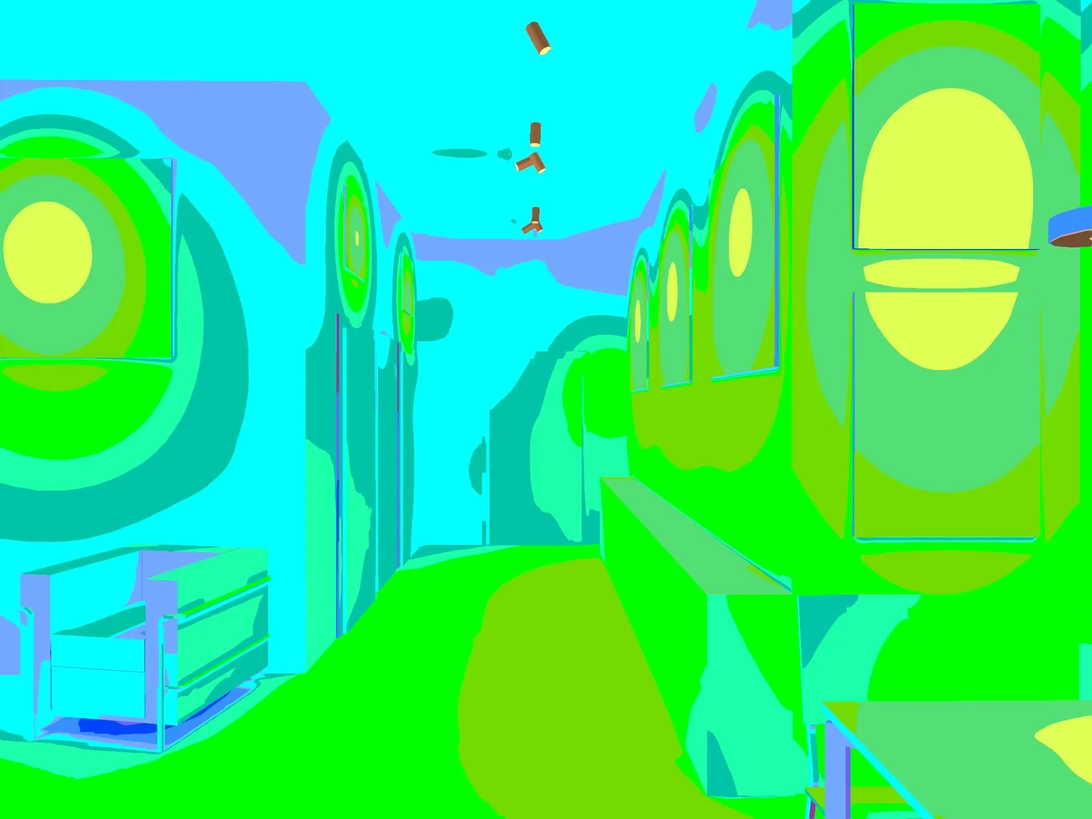
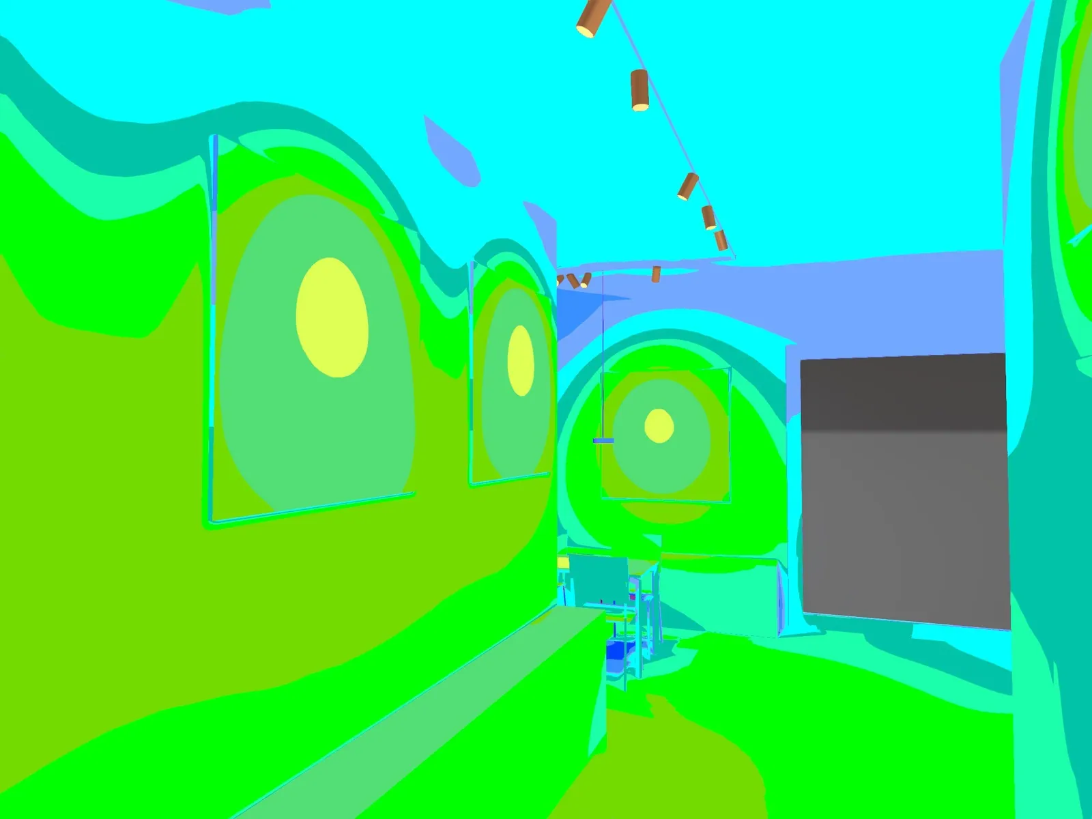
The same interior in an illuminance simulation, false-colour map
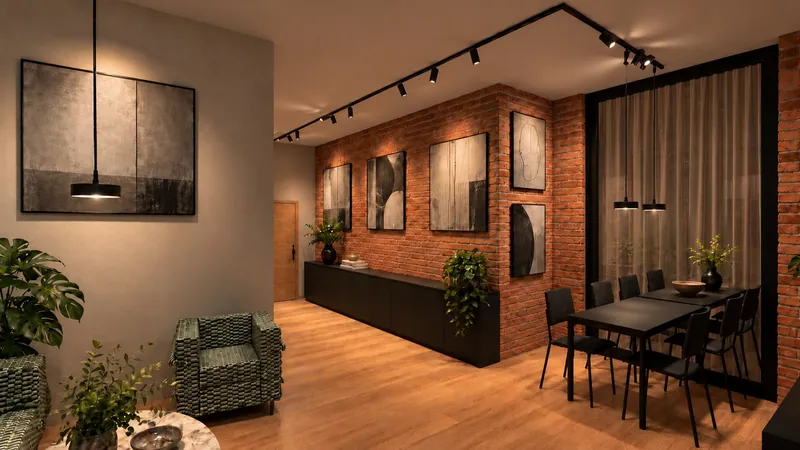
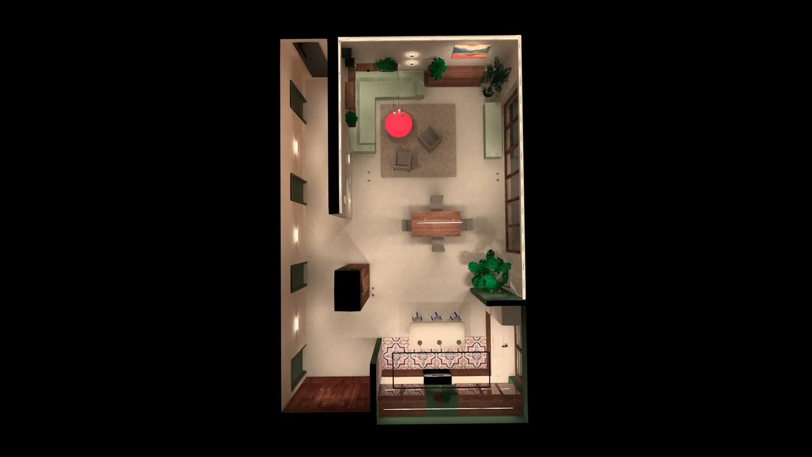
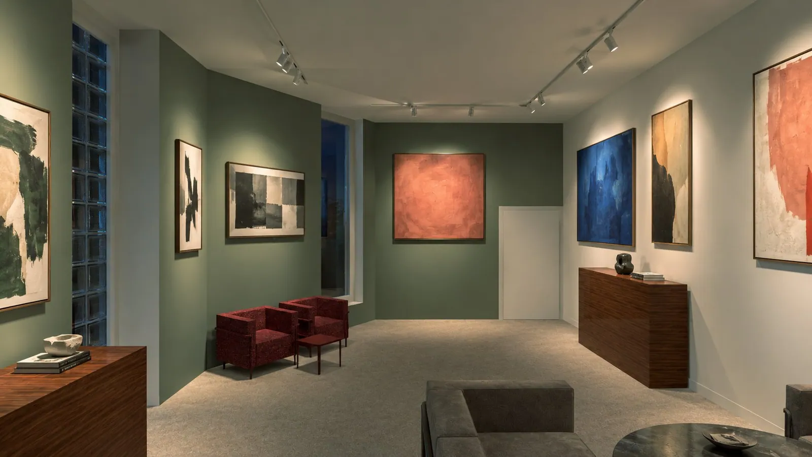
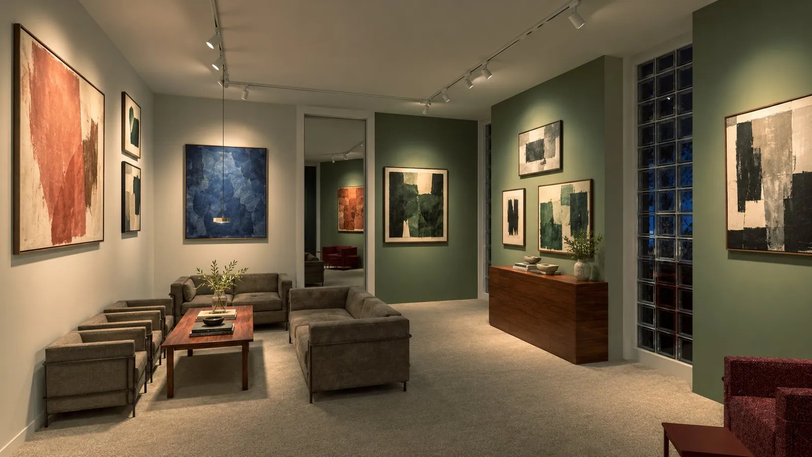
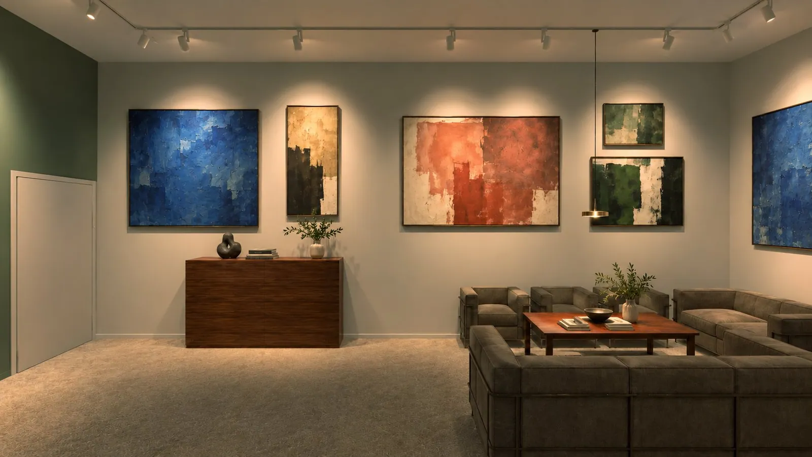
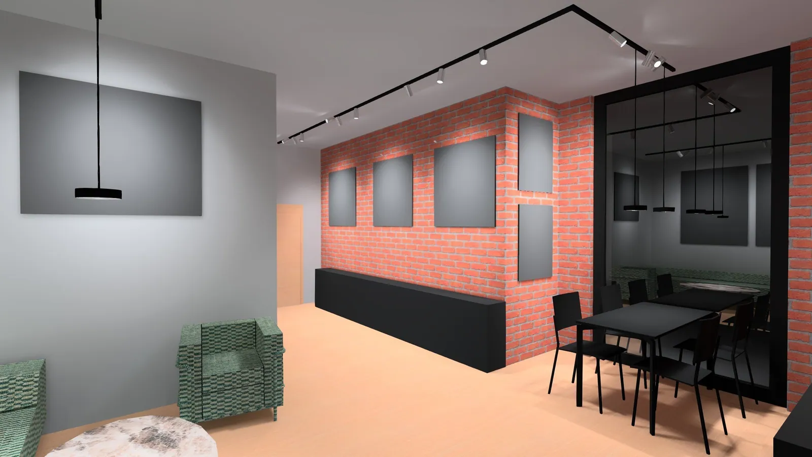
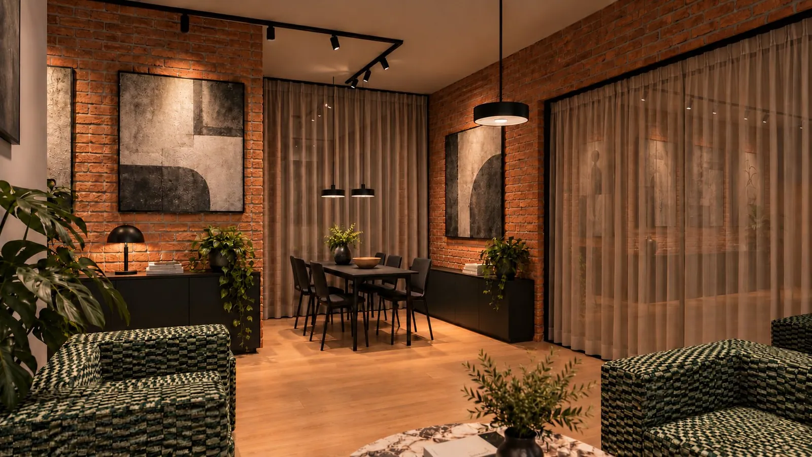
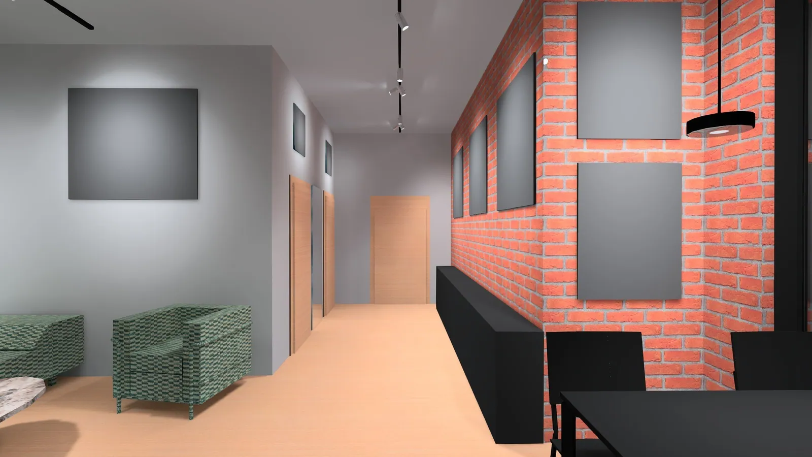
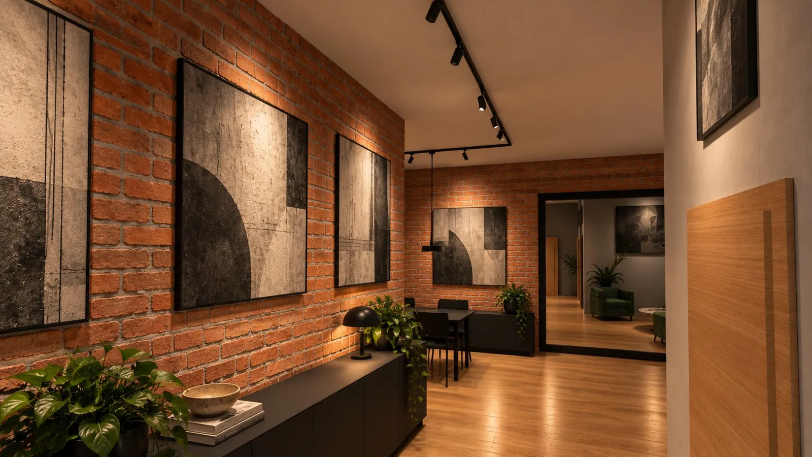
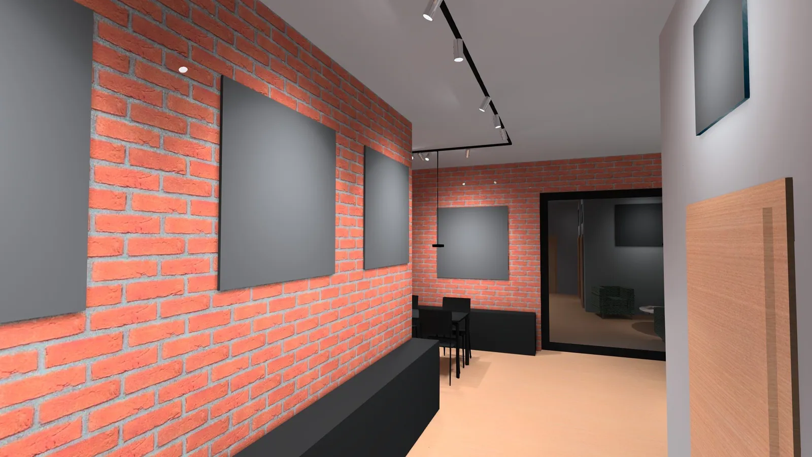
Visualisation of a living room with a dining area: track spotlights aimed at paintings on a brick wall and lamps above the table

See the light before installation

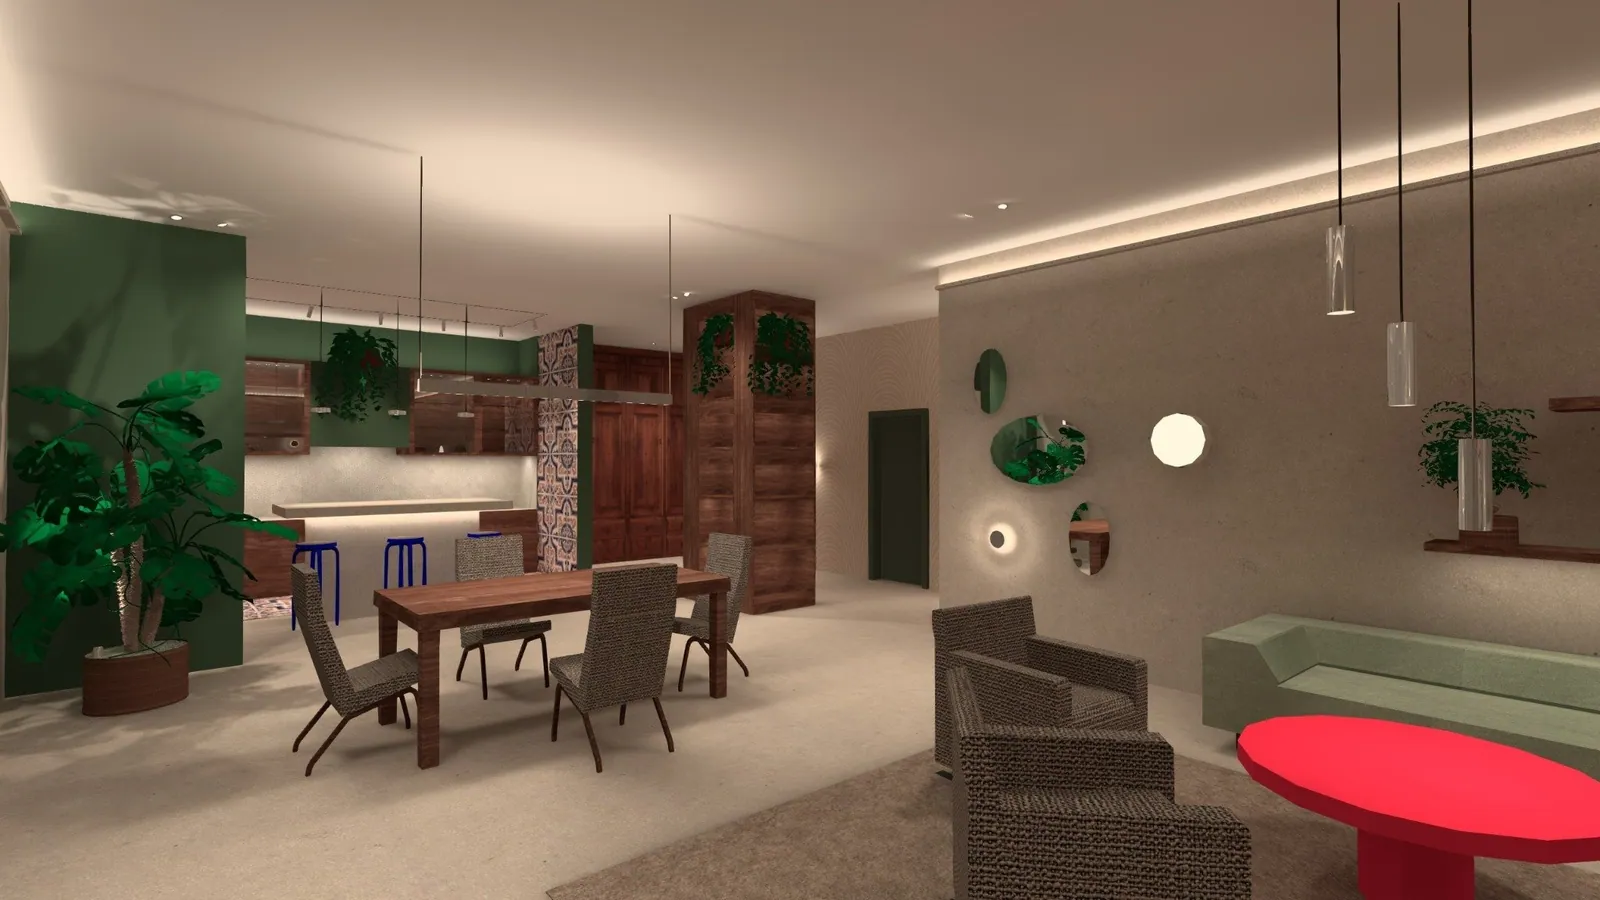
Setting a visualisation next to a calculated analysis shows two complementary sides of a design: the effect and the parameters.

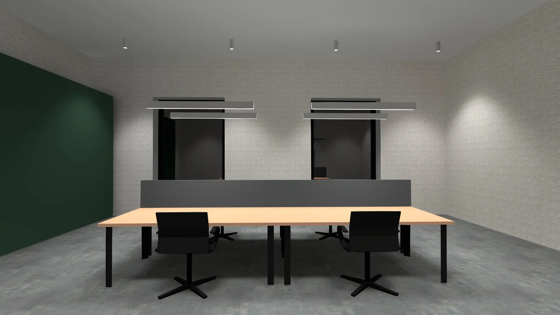
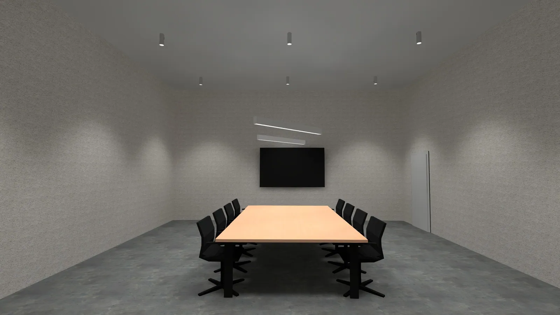
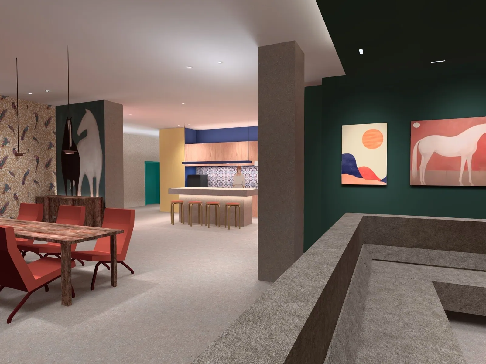
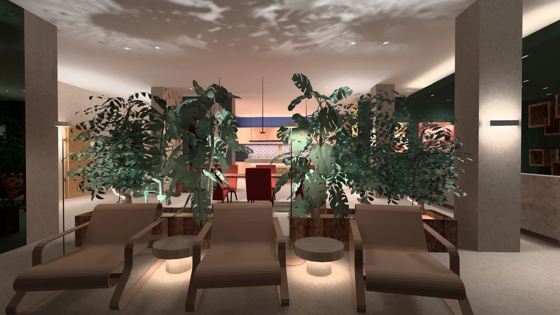
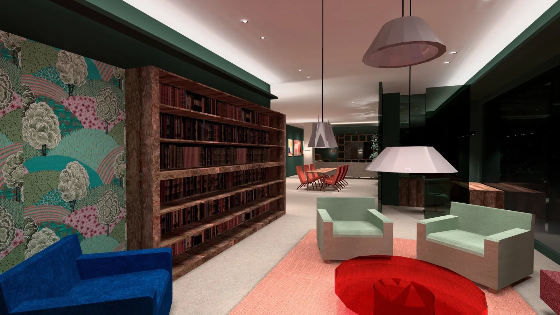
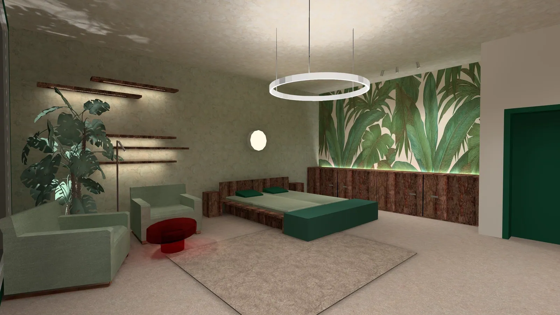
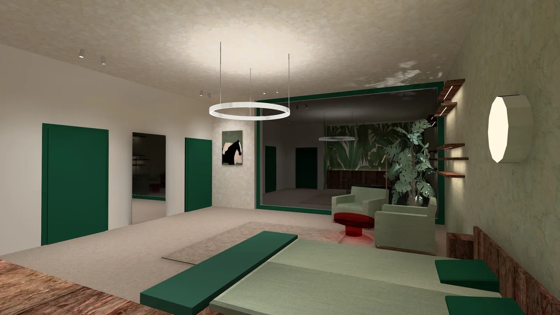
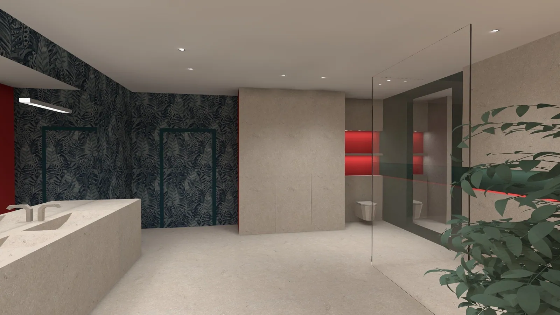
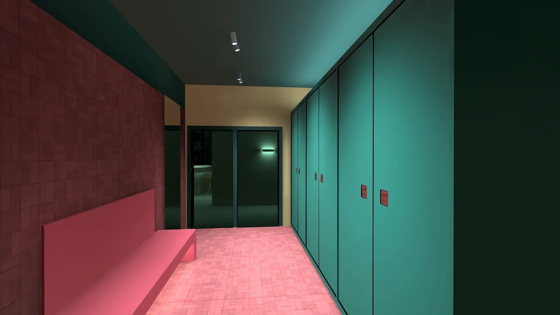
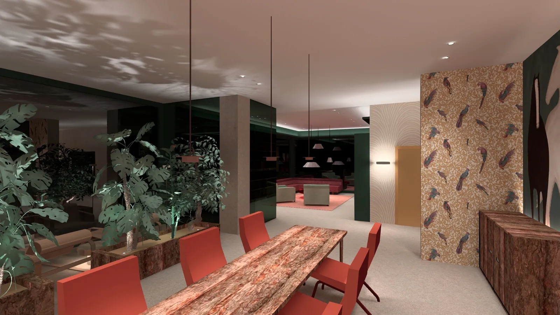
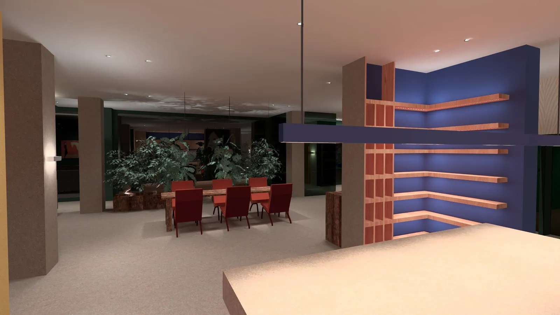
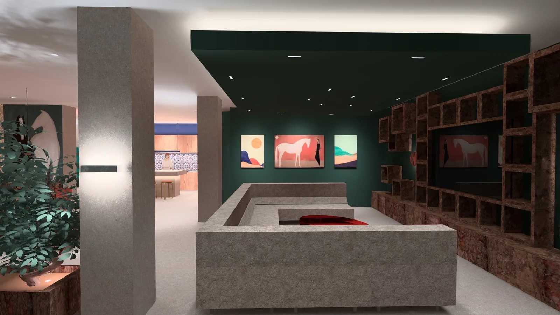
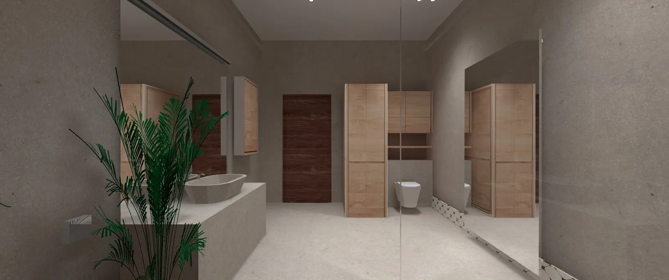
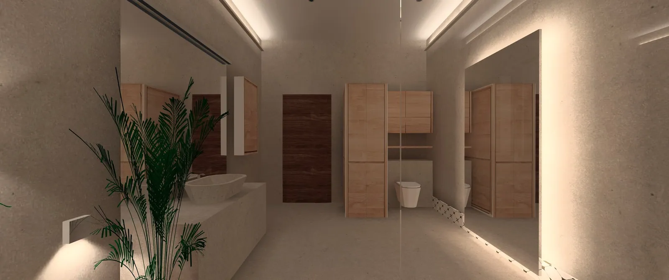
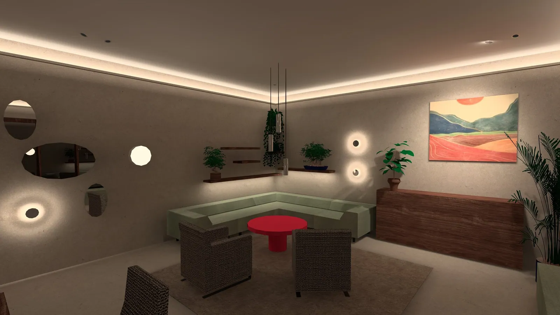
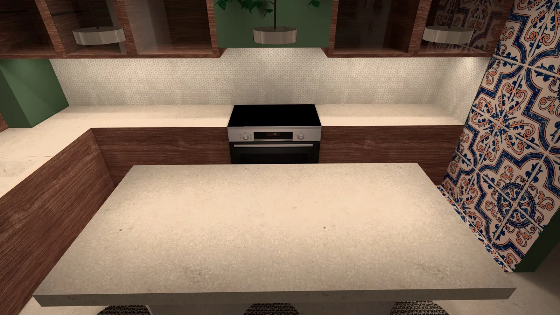
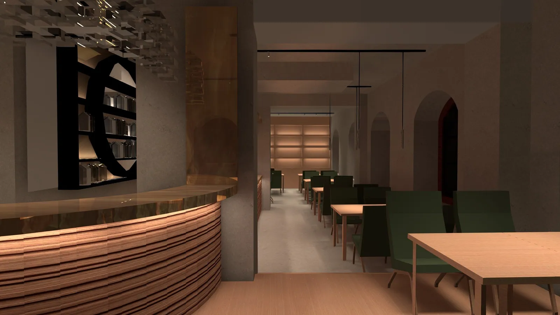
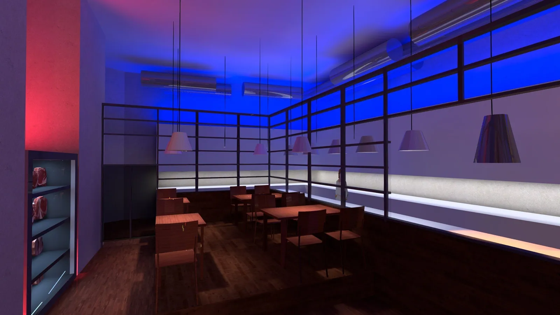
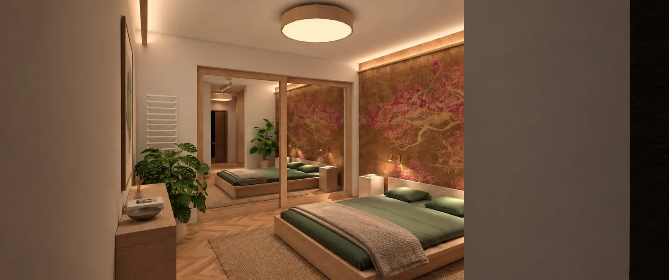
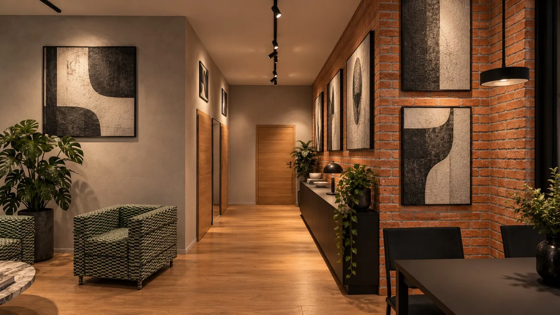
Visualisation. Shows the character of the lighting, its accents and its relationship with the architecture.

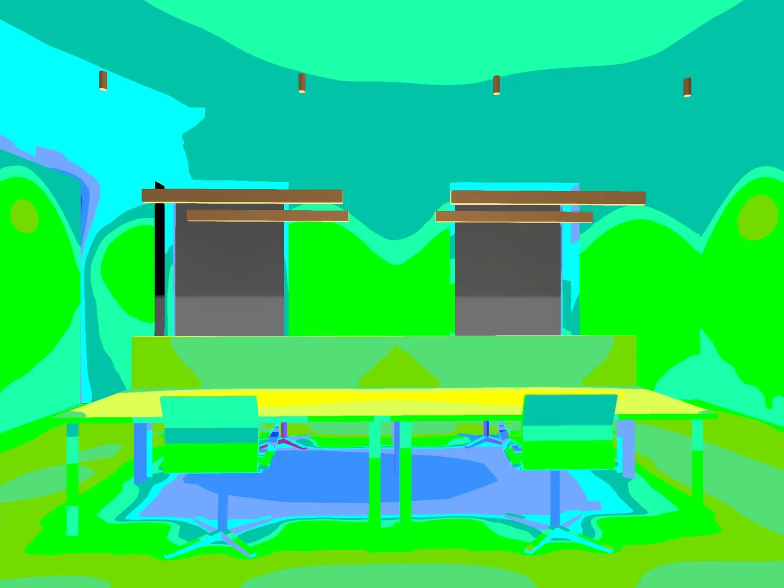
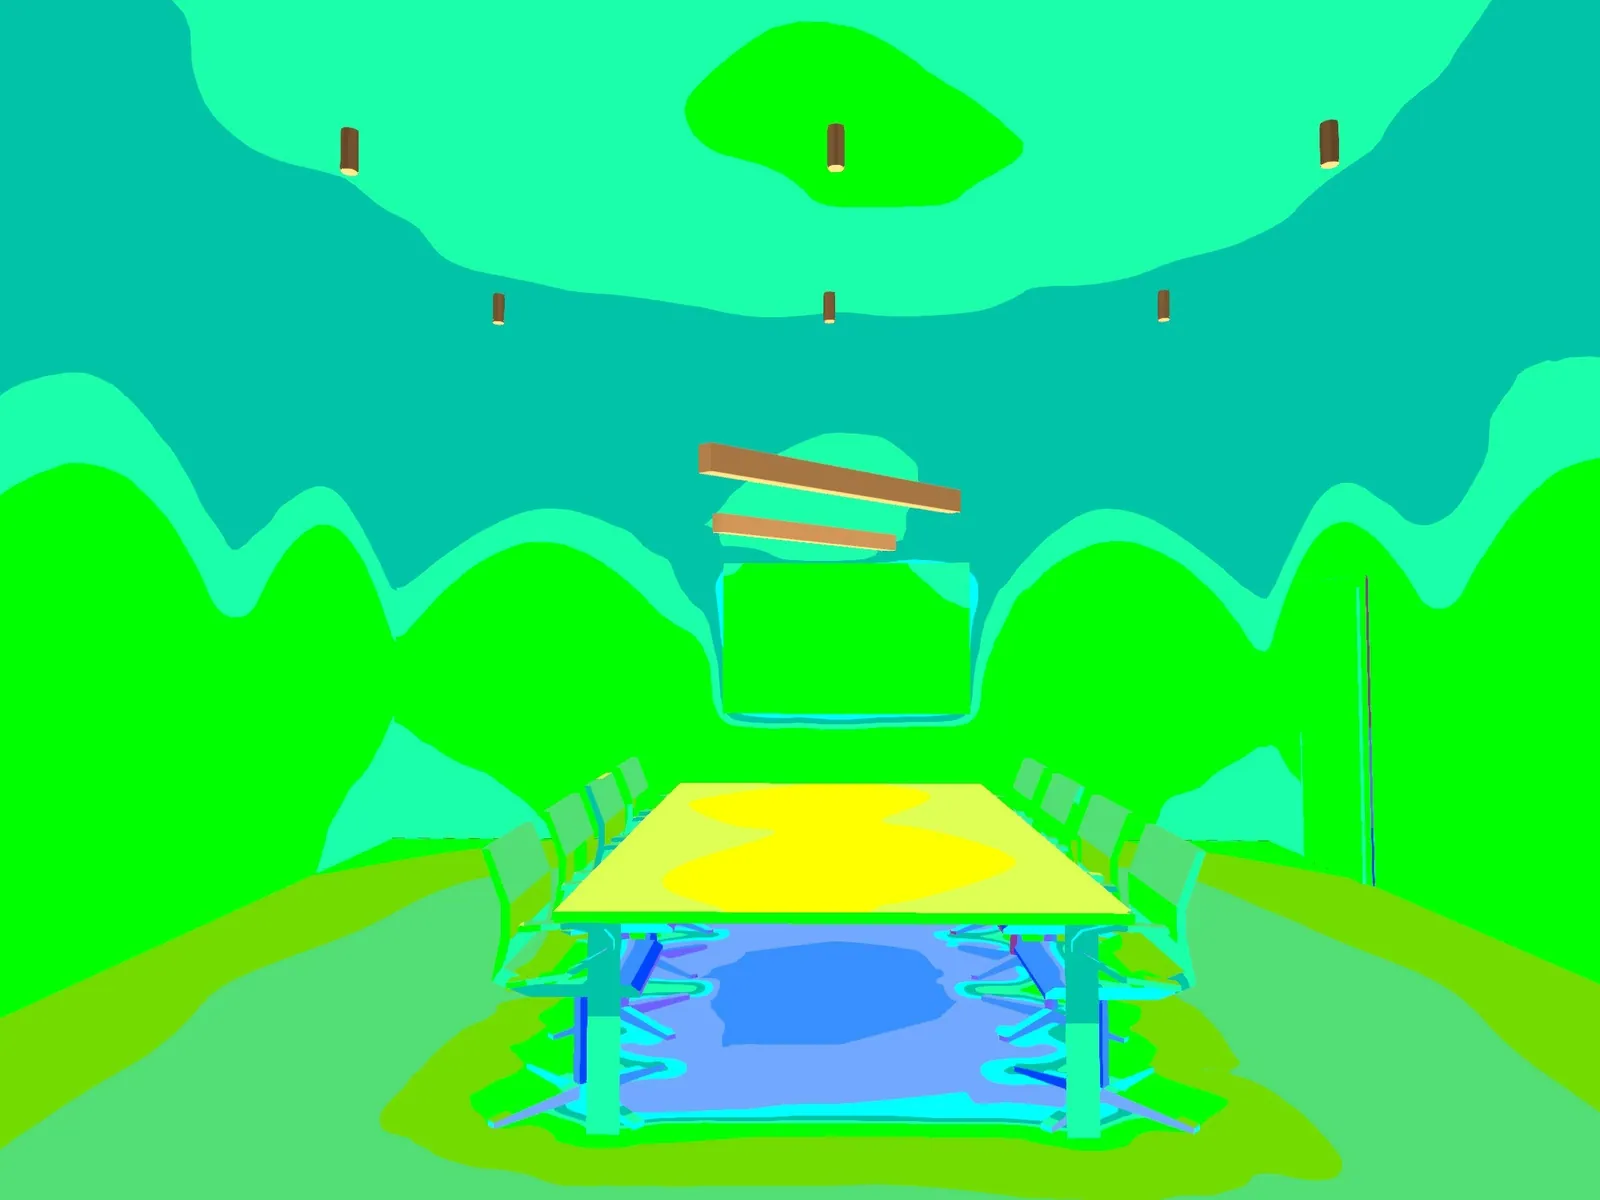
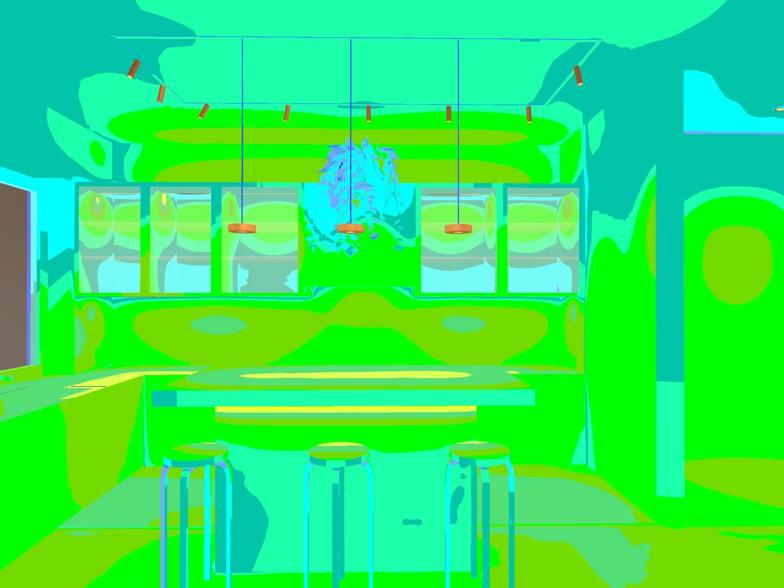
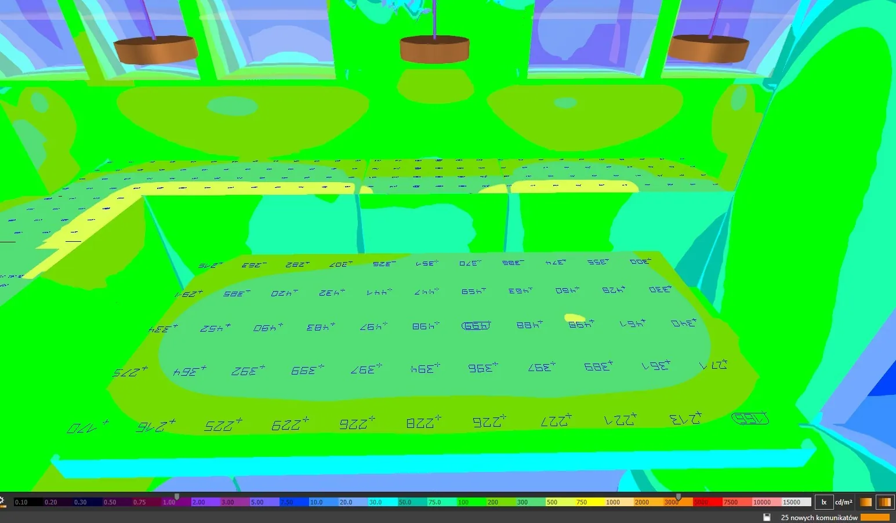
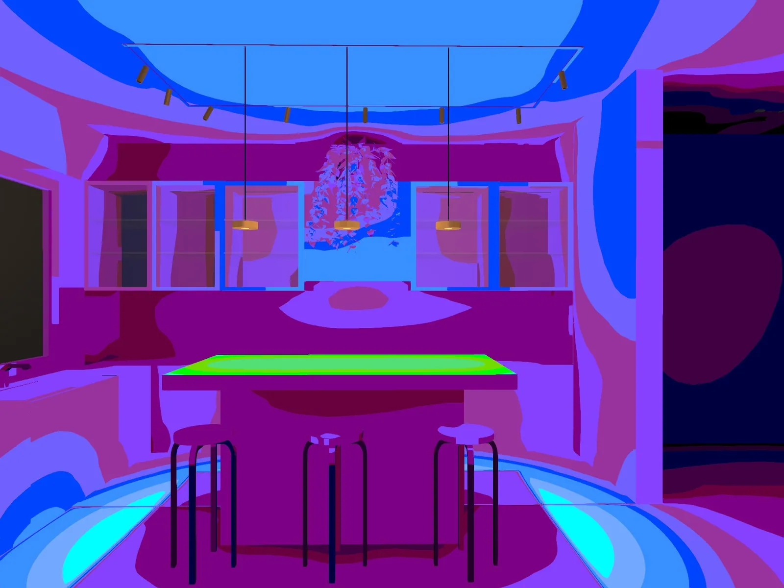
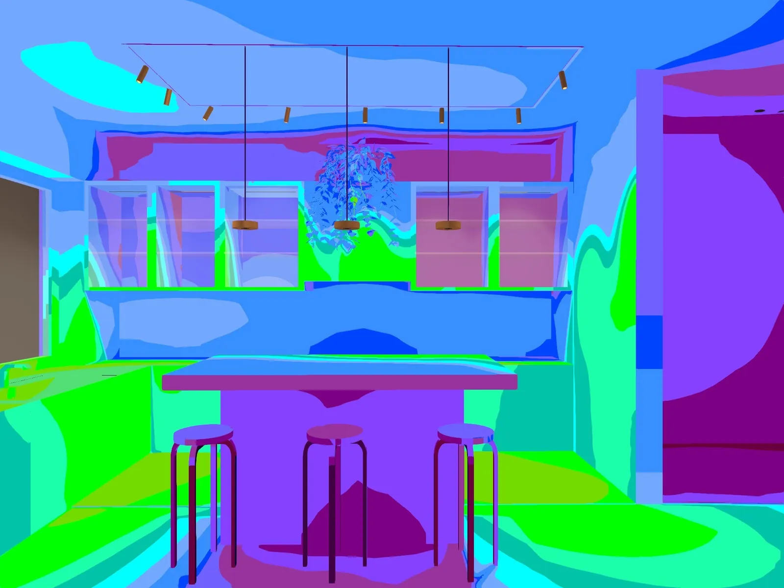
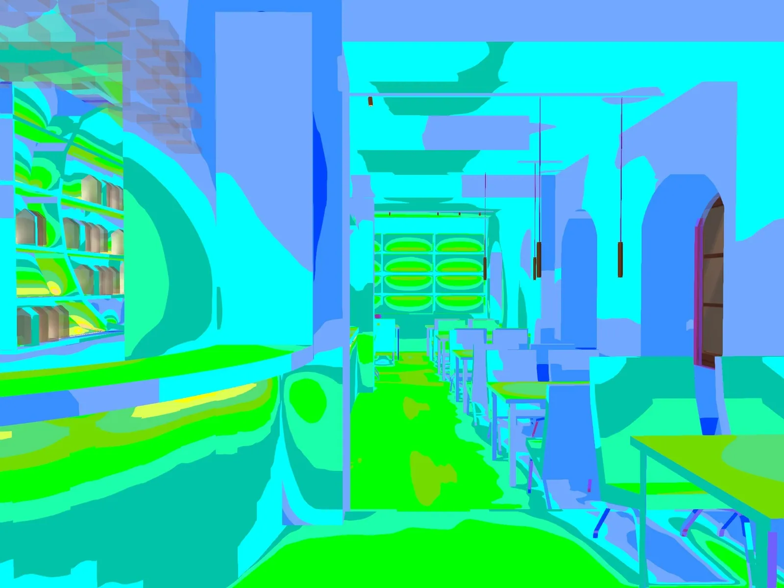
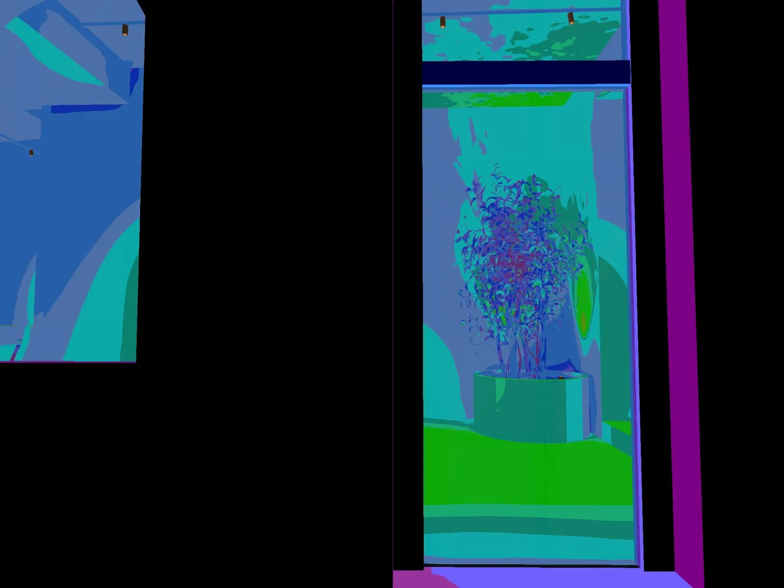
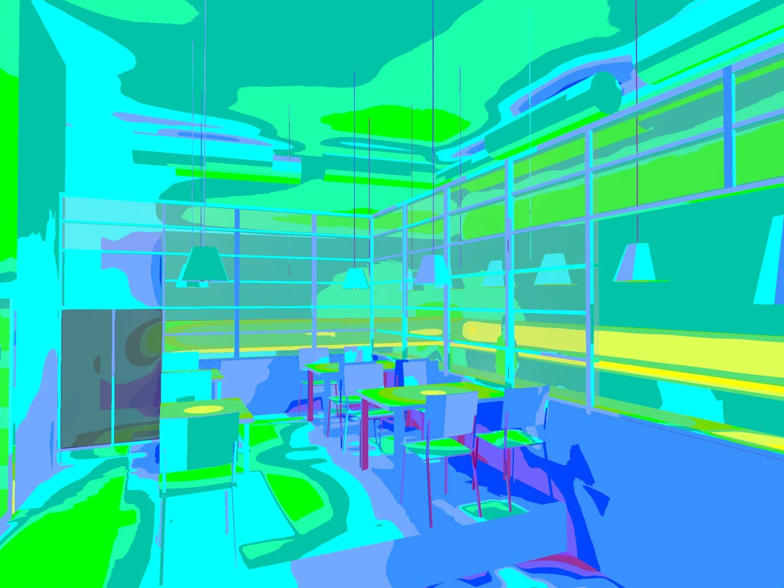
False colours. Makes it easier to analyse the calculated illuminance distribution and compare variants.

Depending on the agreed scope, I also prepare variants of lighting scenes, additional visualisations and animations.

Different needs, one point of contact

From a family house to a commercial investment, I match the kind of support to your role and the stage of work.

  1. Architects and studios

    Support with the concept, choice of luminaires, calculations, documentation and arrangements with the client.

  2. Private clients

    A lighting design for a house, an apartment or a garden, from the idea to specific luminaires and solutions.

  3. Commercial investors

    Lighting for offices, retail and service premises and other buildings, taking into account their function and the project requirements.

  4. Electricians and contractors

    Technical consultations on luminaire placement, circuits, controls and installation details.

“I design light that changes the way we perceive and use space. I am a lighting designer working on interior and outdoor projects in Poland and abroad, combining a creative approach with technical knowledge.”
Helena Starowieyska, lighting designer

You don't have to start from scratch

I can take on the full design scope or support a chosen stage of a project already under way.

Every stage is optional. Together we decide whether you need a concept, full documentation, a technical consultation or only the choice and pricing of luminaires.

  1. 01

    Lighting concept

    Analysis of the architecture, the function of the space, the users' expectations and the budget; the direction and layers of light.

  2. 02

    Choosing luminaires

    Models, parameters, colour temperature, colour rendering, beam angles and mounting.

  3. 03

    Calculations and simulations

    Calculations in DIALux evo, checking the light distribution and comparing the proposed solutions.

  4. 04

    Technical design

    Luminaire placement, drawings, circuits, scene and control assumptions, as needed.

  5. 05

    Coordination and consultations

    Working with the architect and the contractor, explaining technical solutions, checking during installation.

  6. 06

    Pricing and buying luminaires

    Product schedules, offers, possible alternatives and support with orders from many manufacturers.

Clear materials for making decisions

The documentation is tailored to each project. Not every project needs all of the elements below.

  • Luminaire plan and technical drawings in PDF / DWG
  • Luminaire schedule with parameters
  • DIALux evo calculation report
  • Circuit layout and control assumptions
  • Lighting visualisations and simulations
  • A video presenting the designed light
  • Consultations and technical arrangements
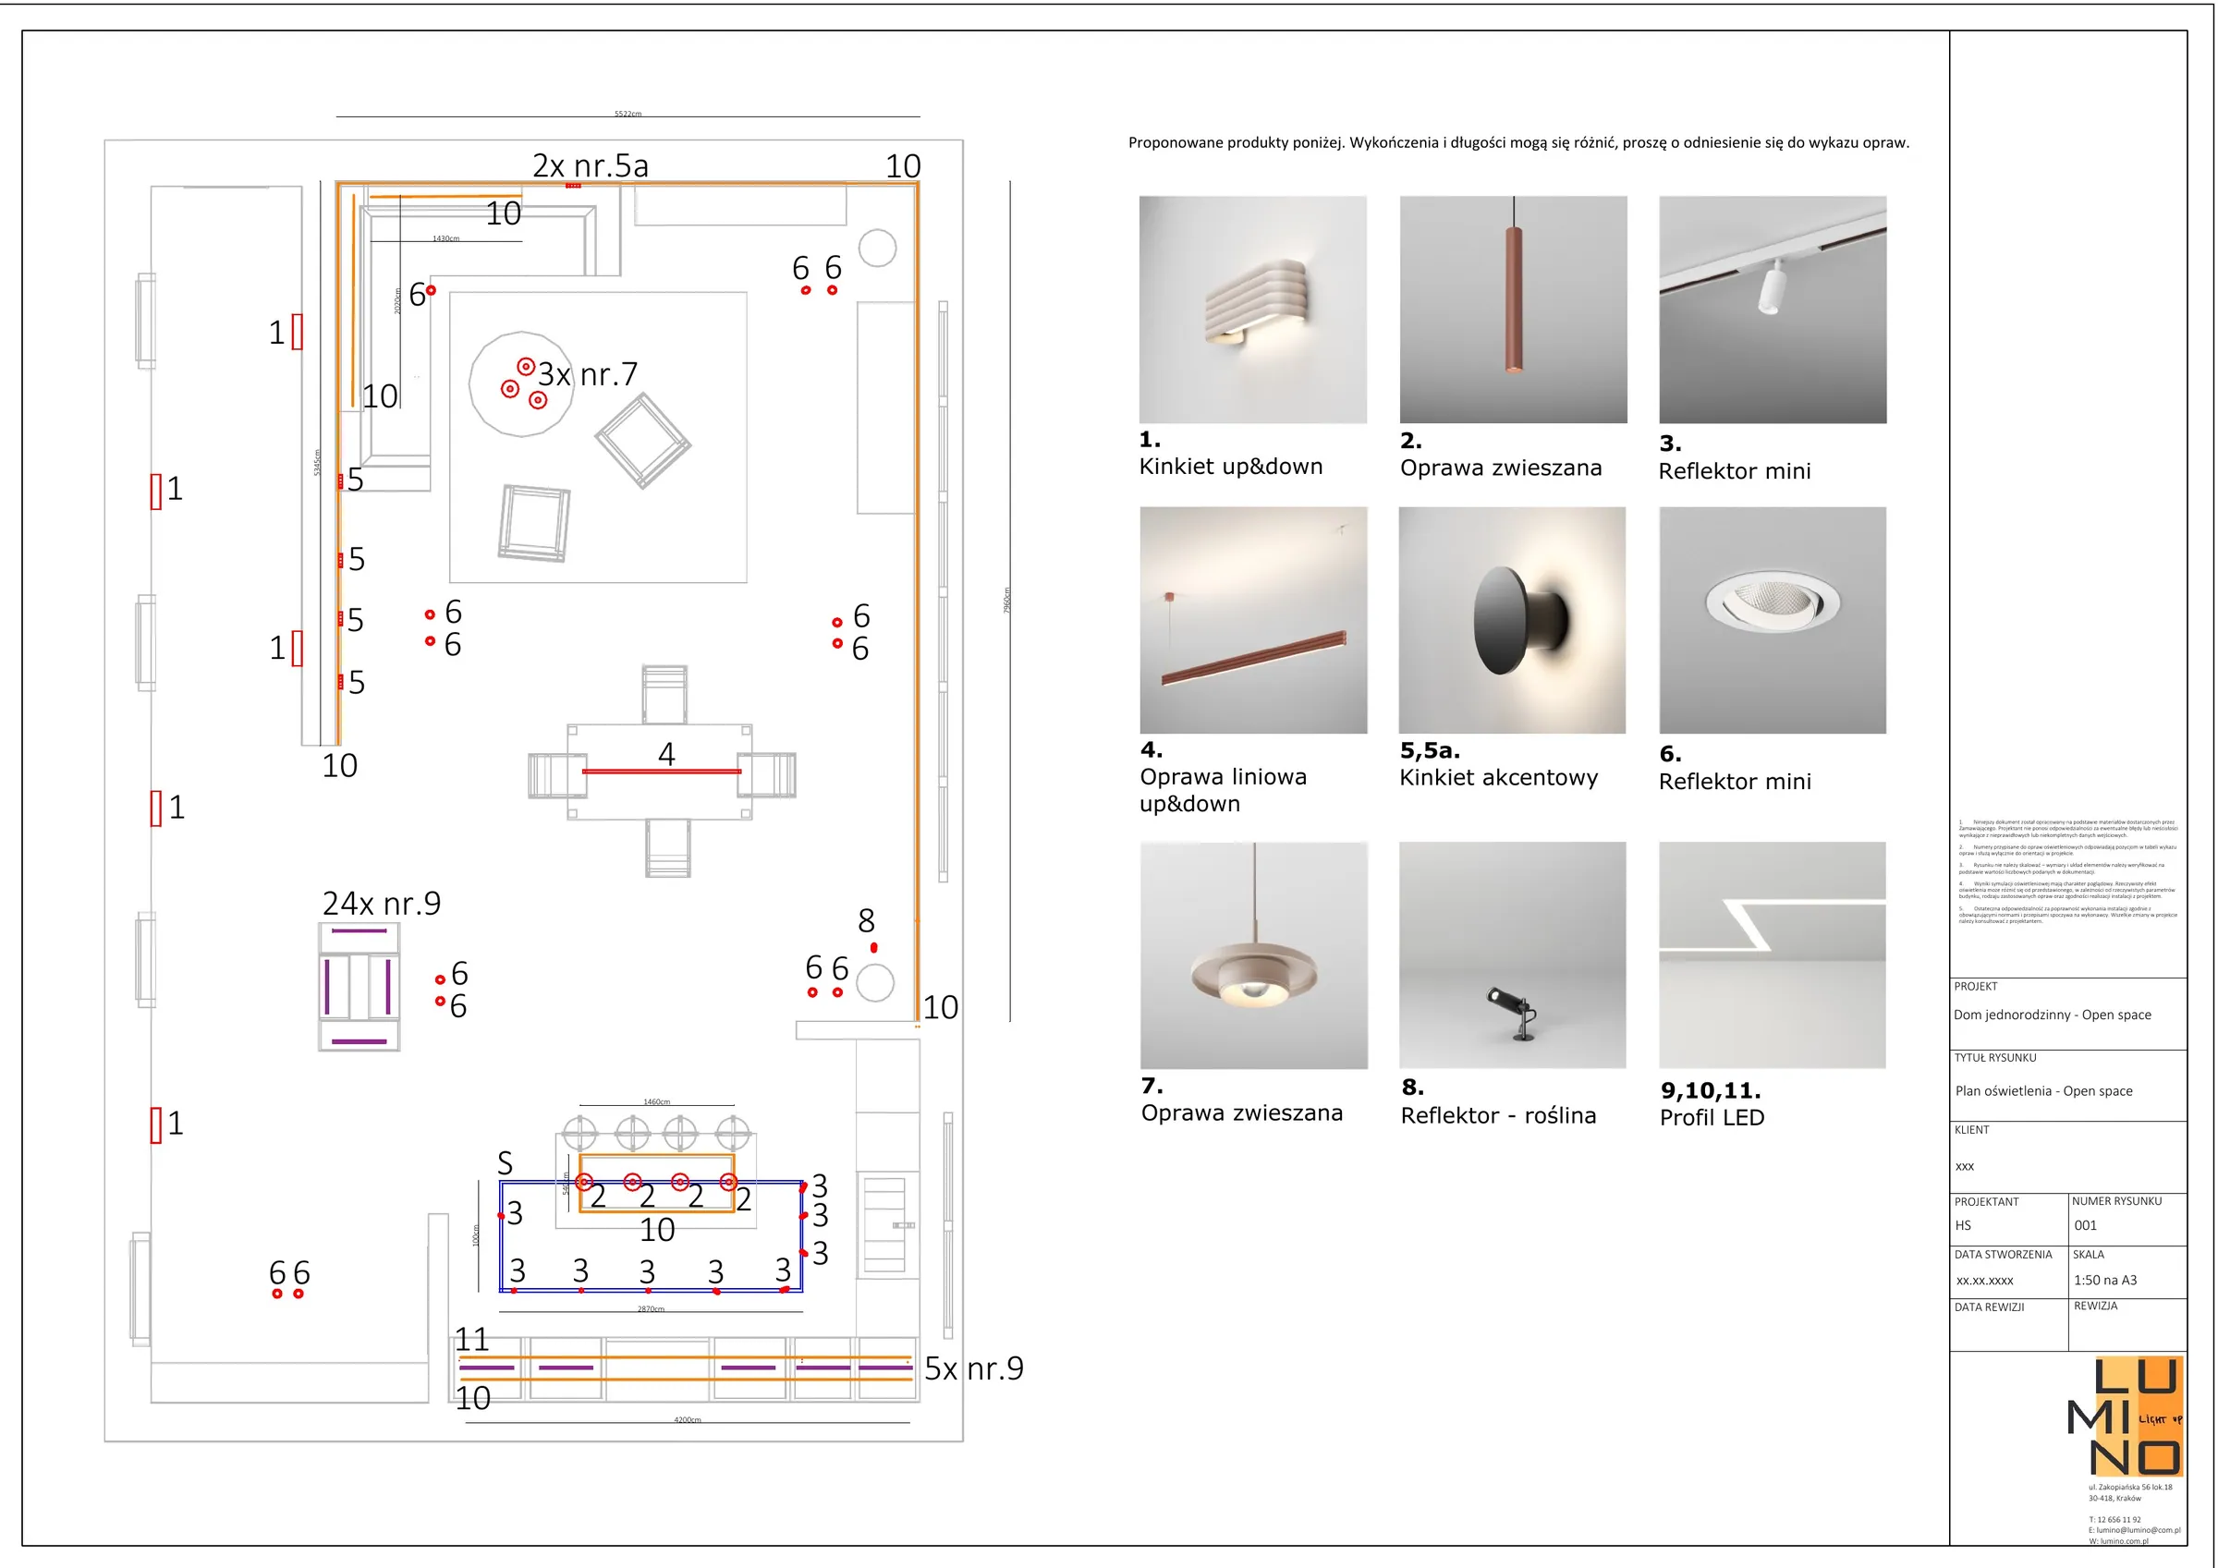
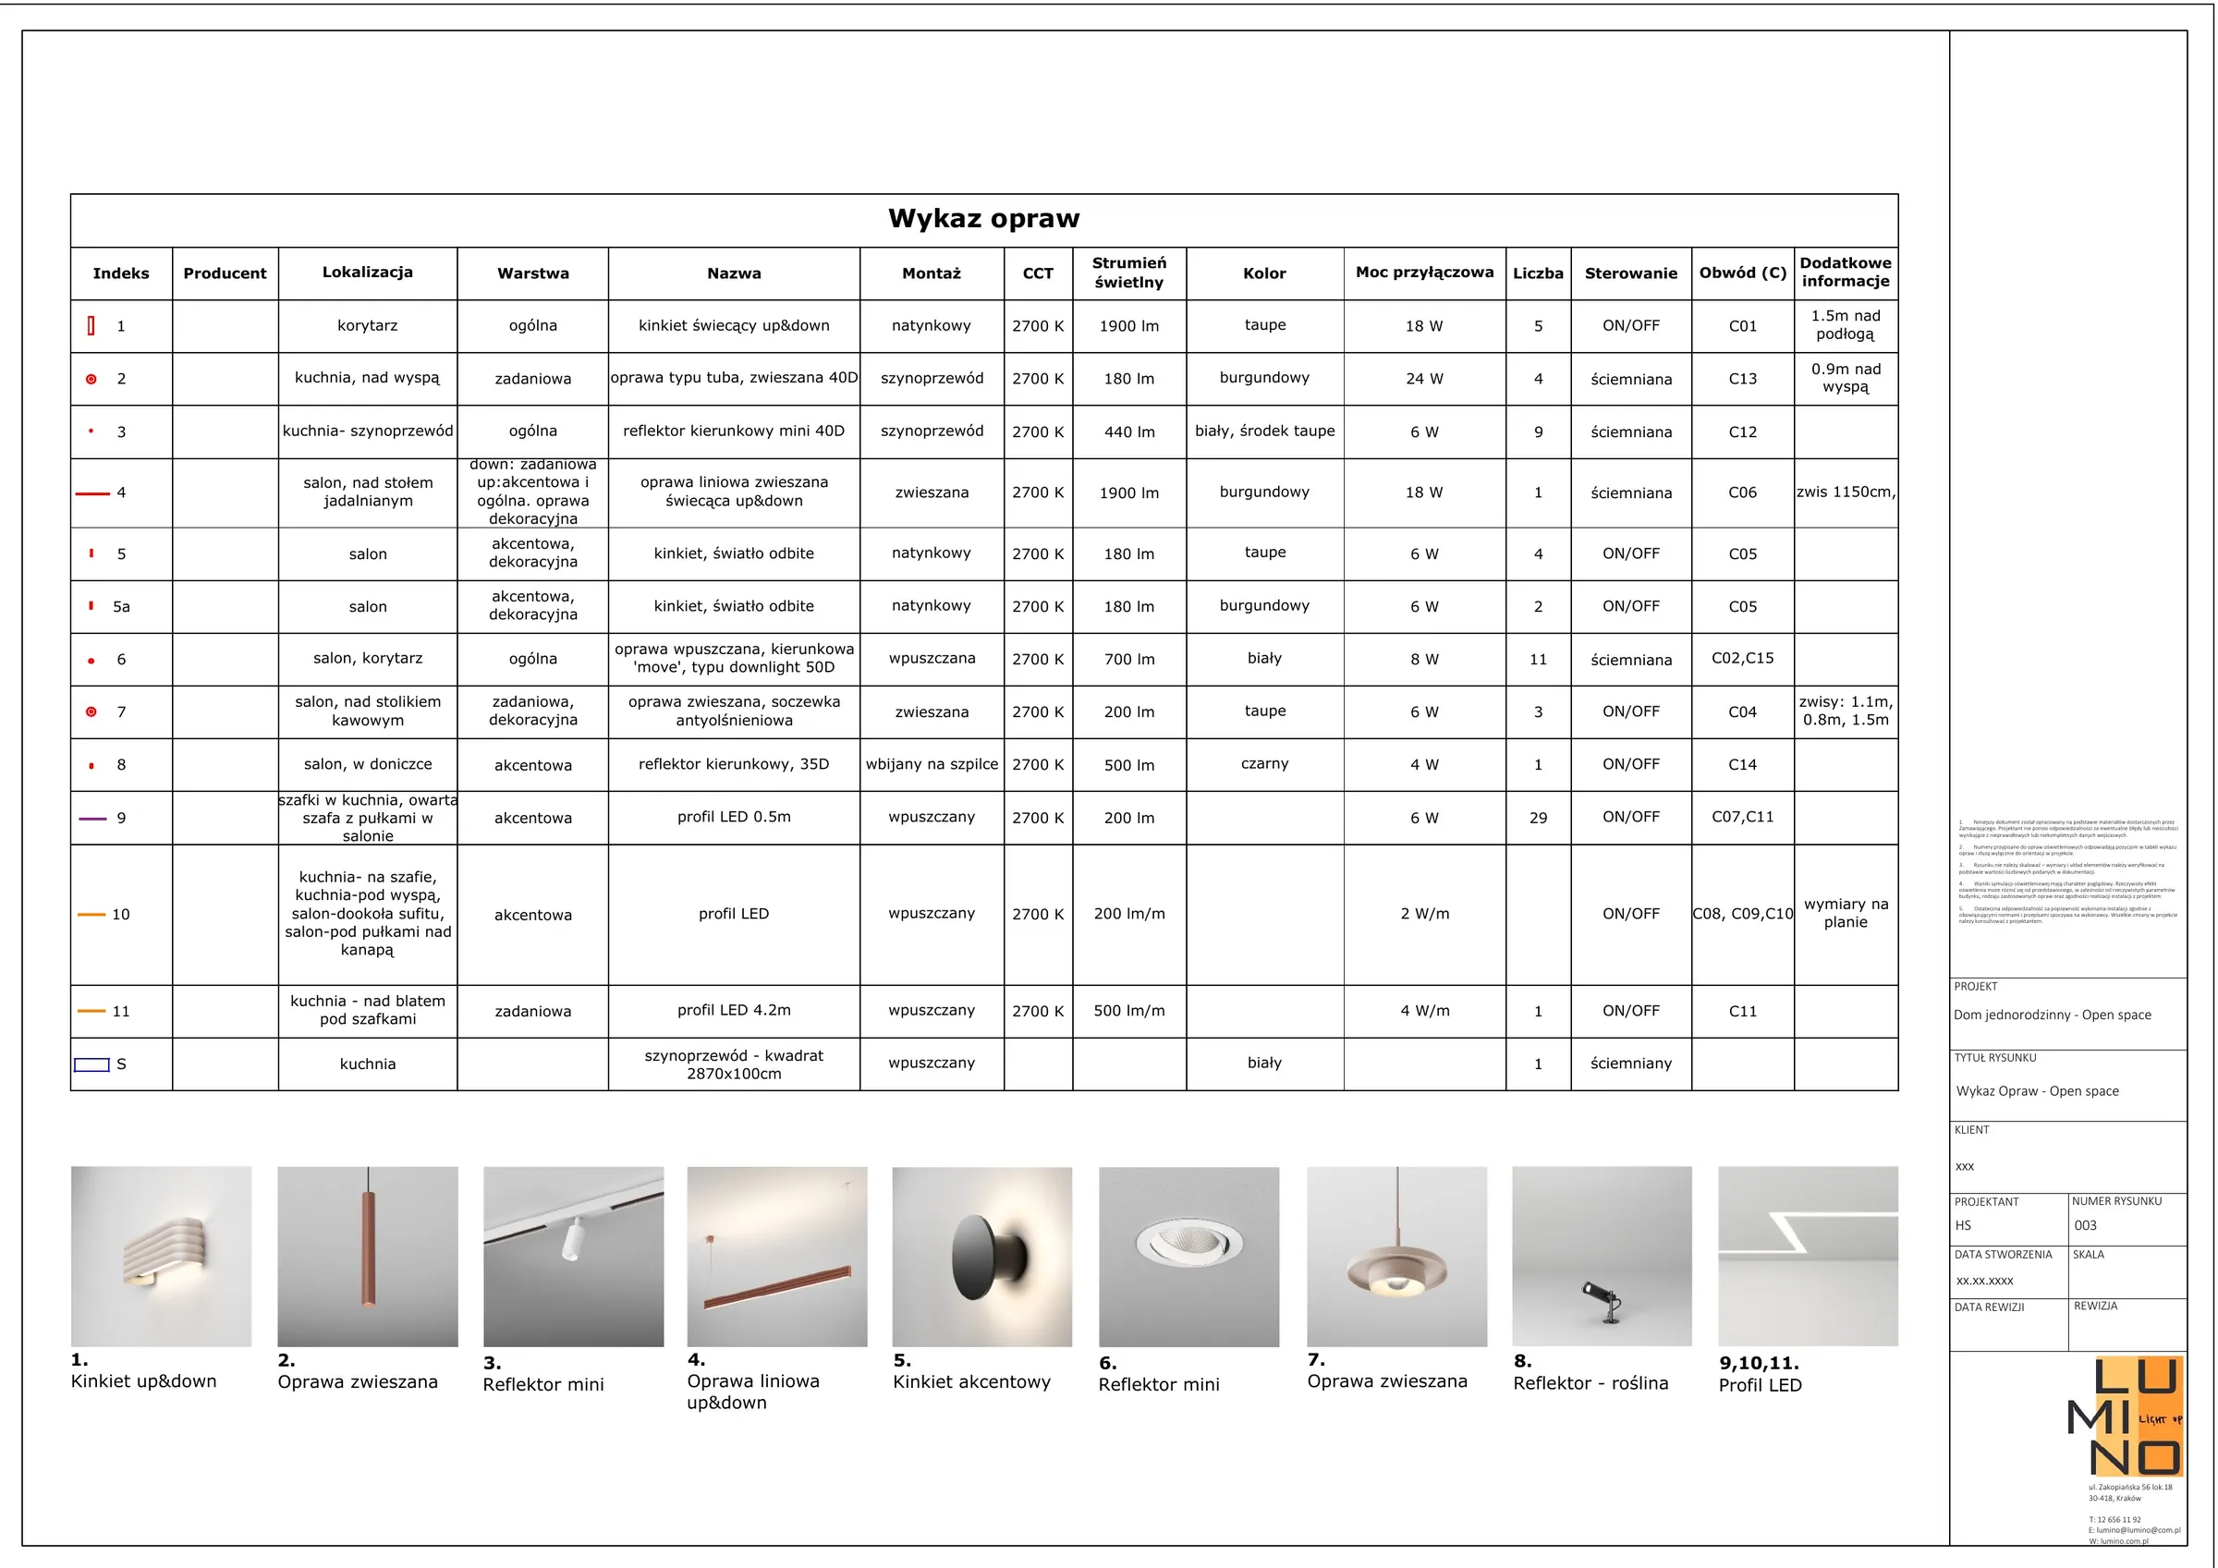
Luminaire layout on an apartment floor plan, with a legend of the proposed productsEnlarge the image
Luminaire layout plan
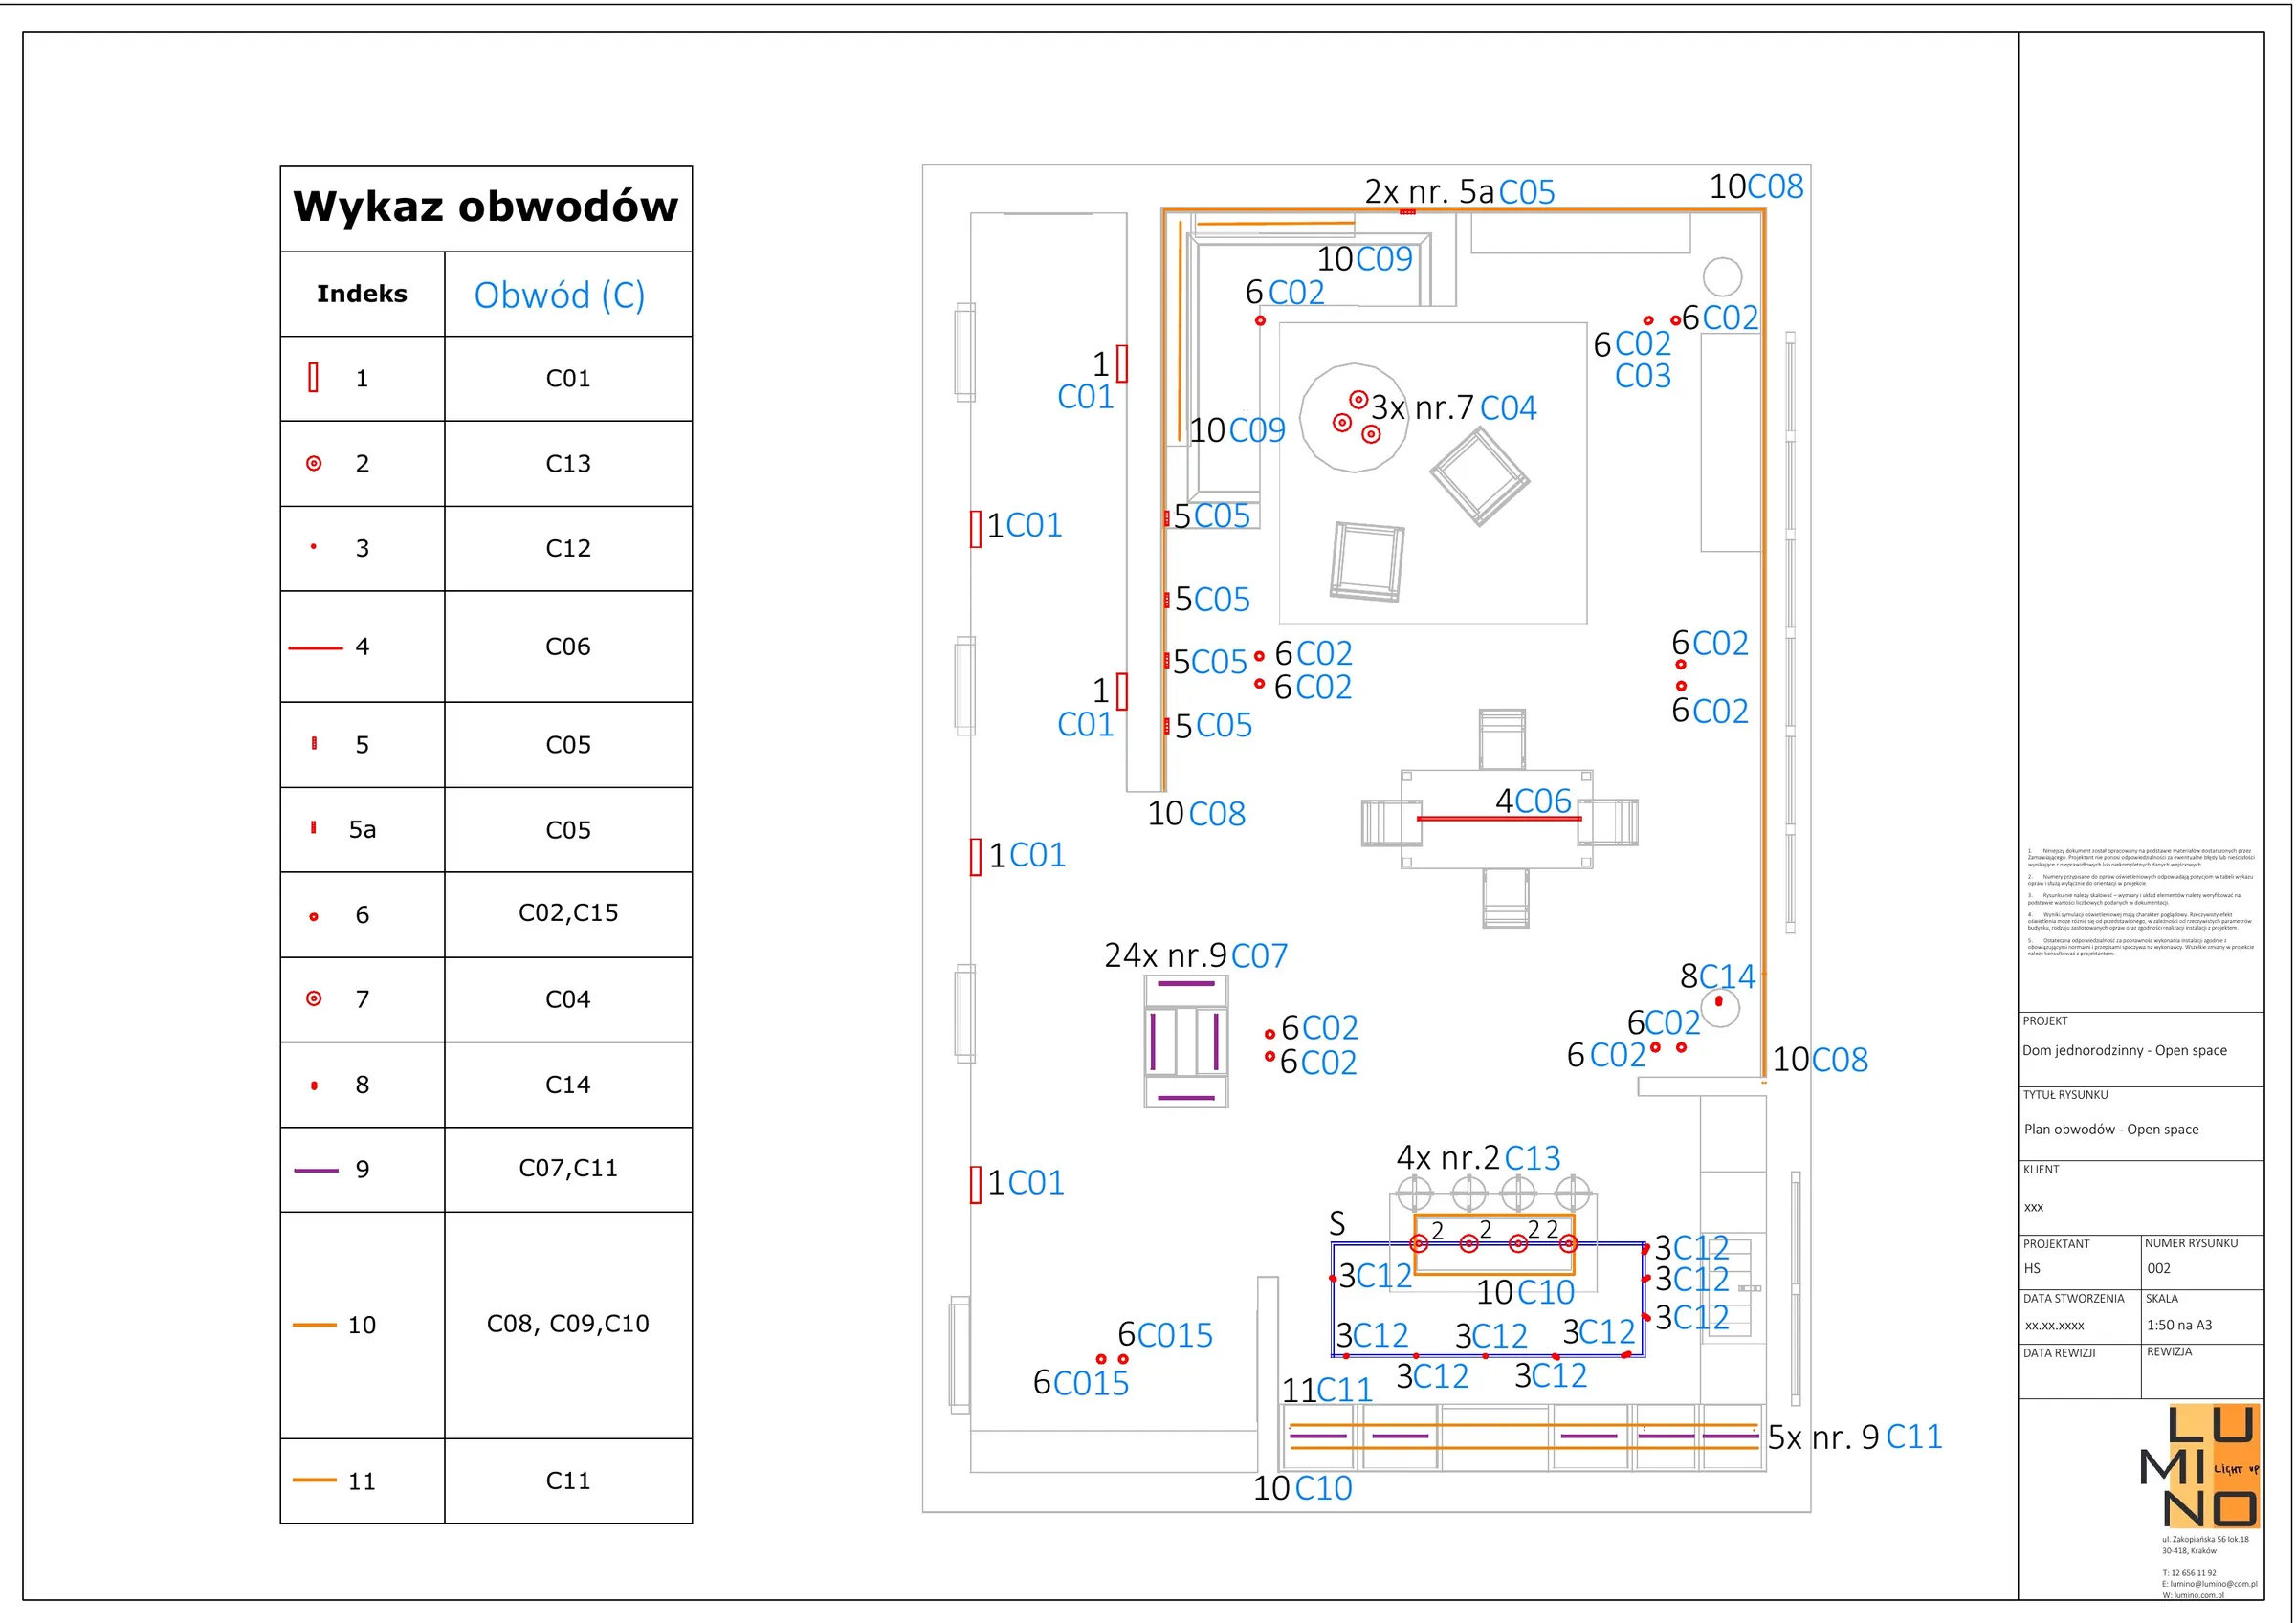
Technical drawing with the luminaire layout and a table of symbolsEnlarge the image
Technical drawing
Luminaire schedule with parameters and product thumbnailsEnlarge the image
Luminaire schedule

Why does it matter? Drawings, schedules and calculation results help agree the solutions with the client, the architect and the contractor before the luminaires are ordered.

Light tuned to the rhythm of your life

Well-designed lighting is not only the right amount of light, but also the ability to adapt it to different needs and situations.

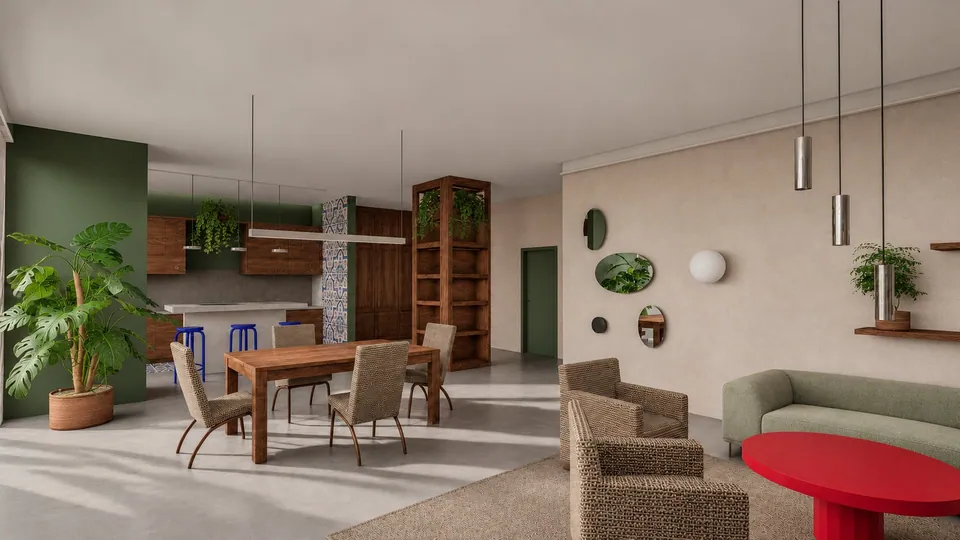
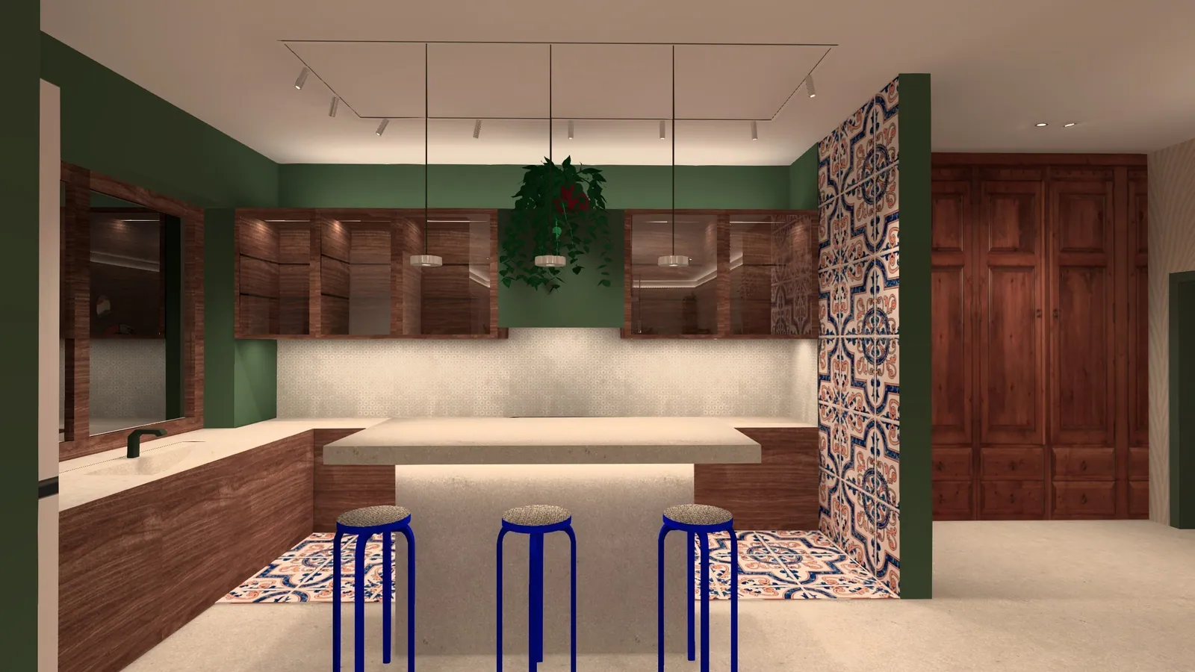
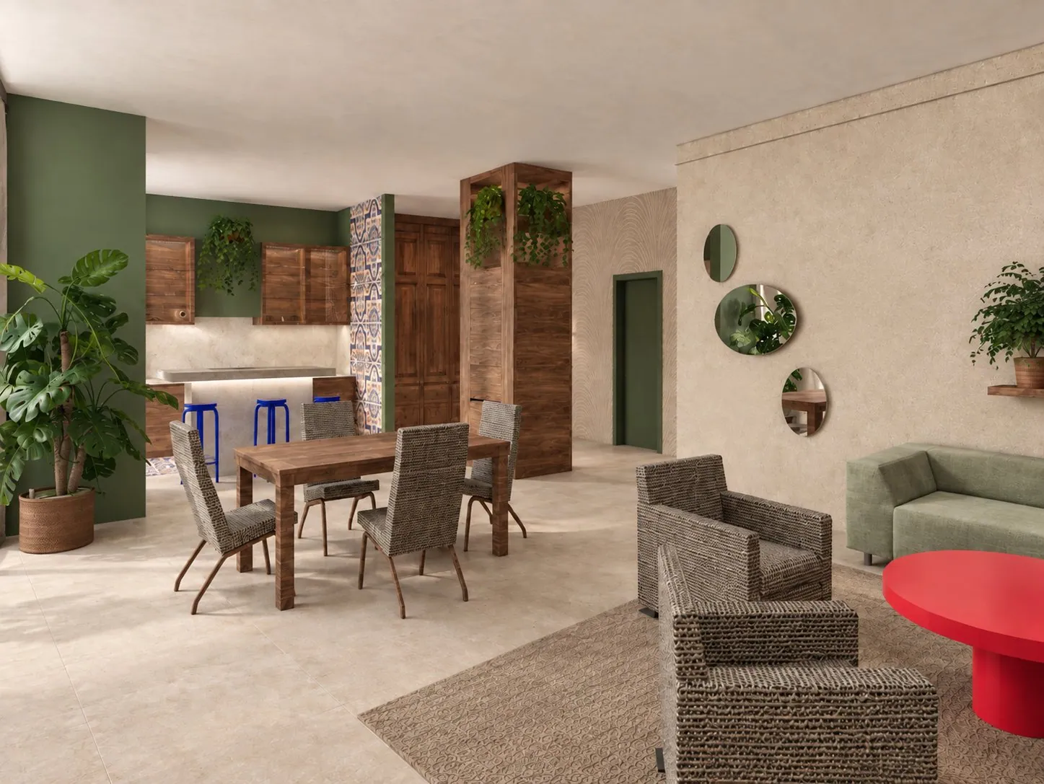
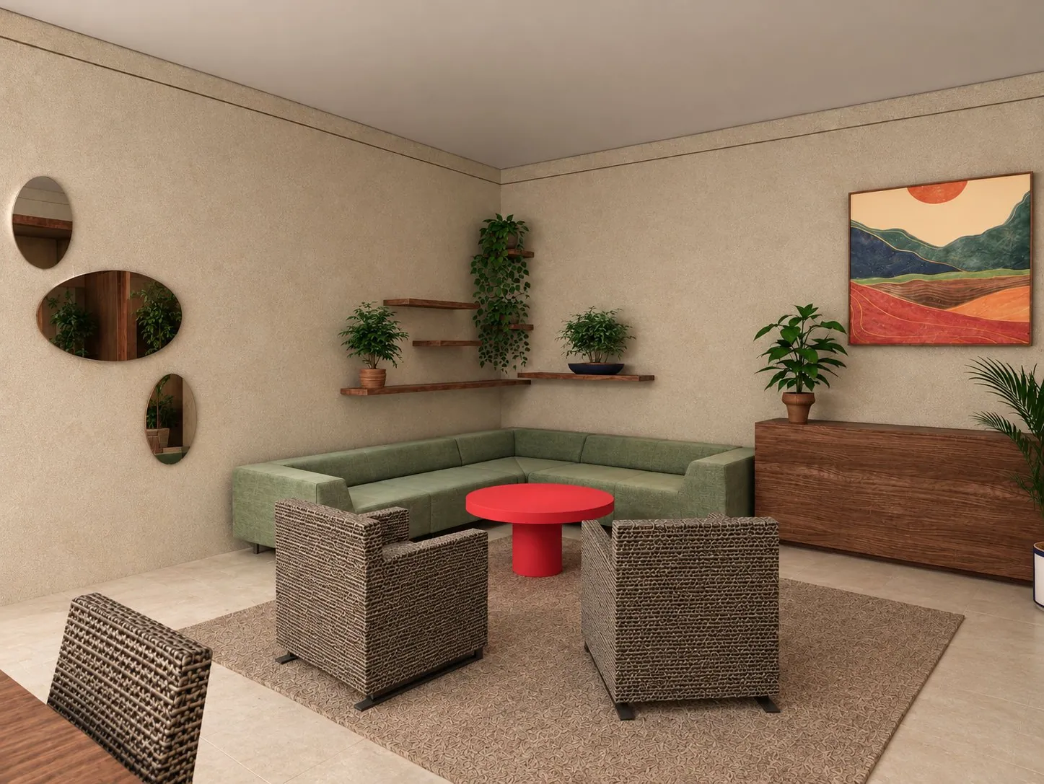
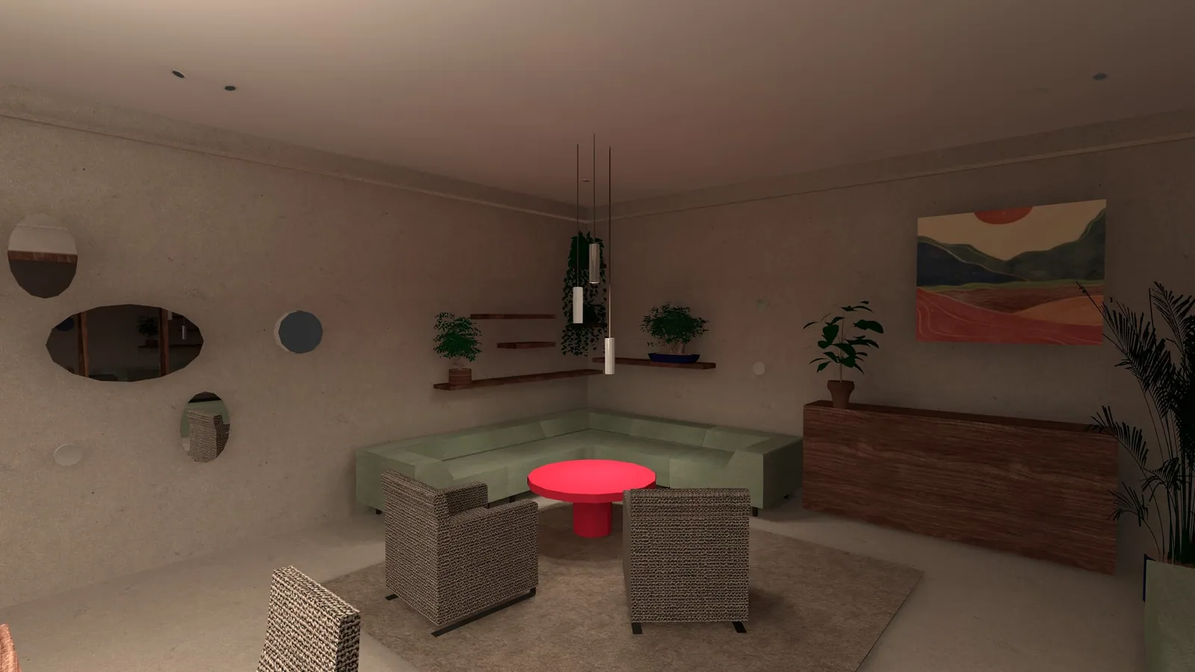
Living room with kitchen and dining area: visualisation, daylight
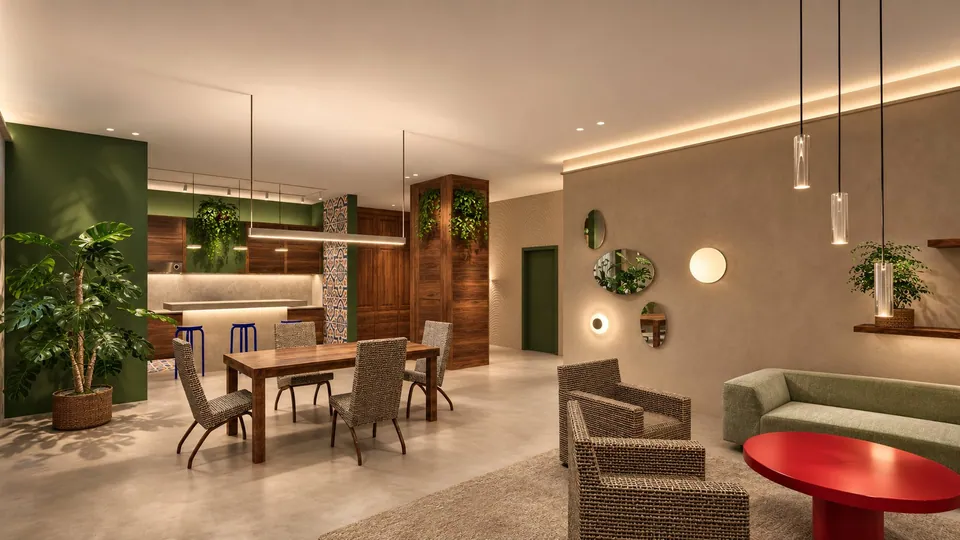
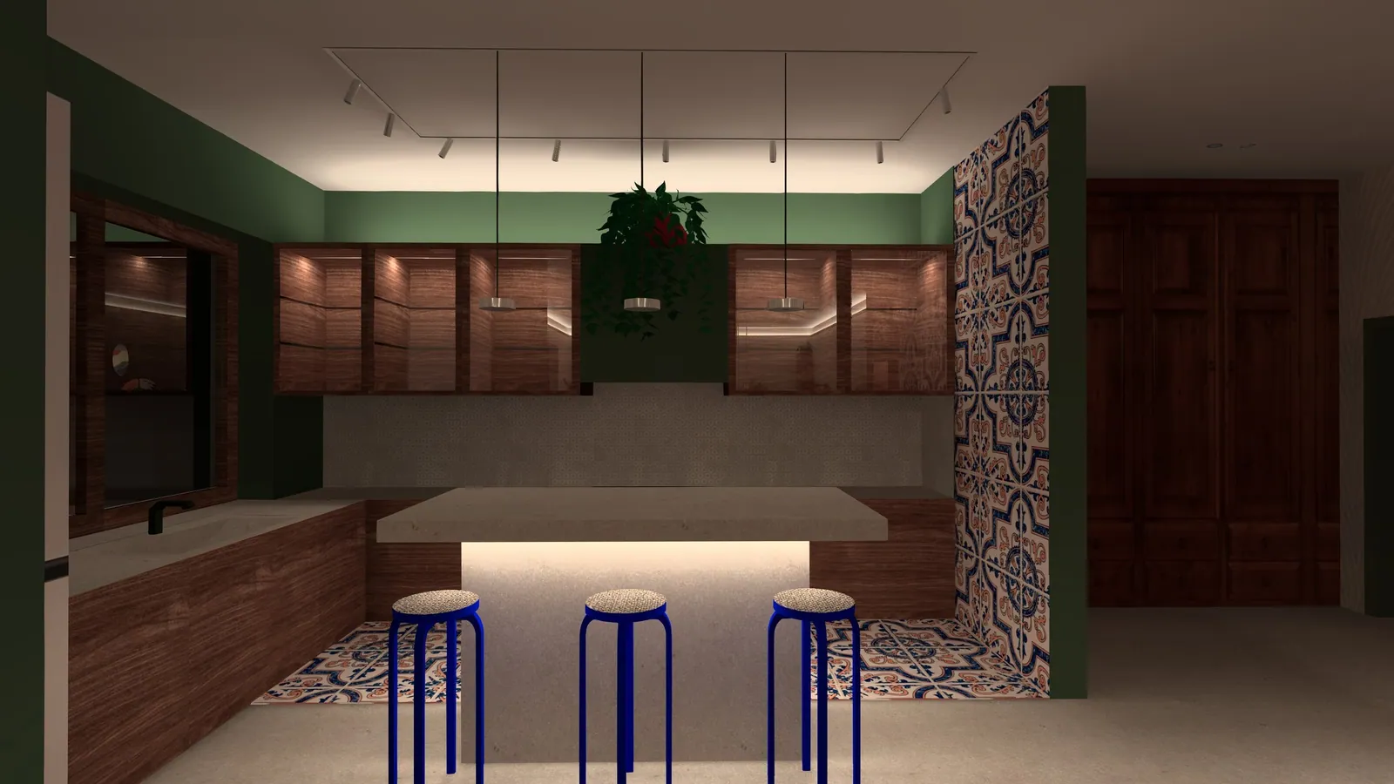
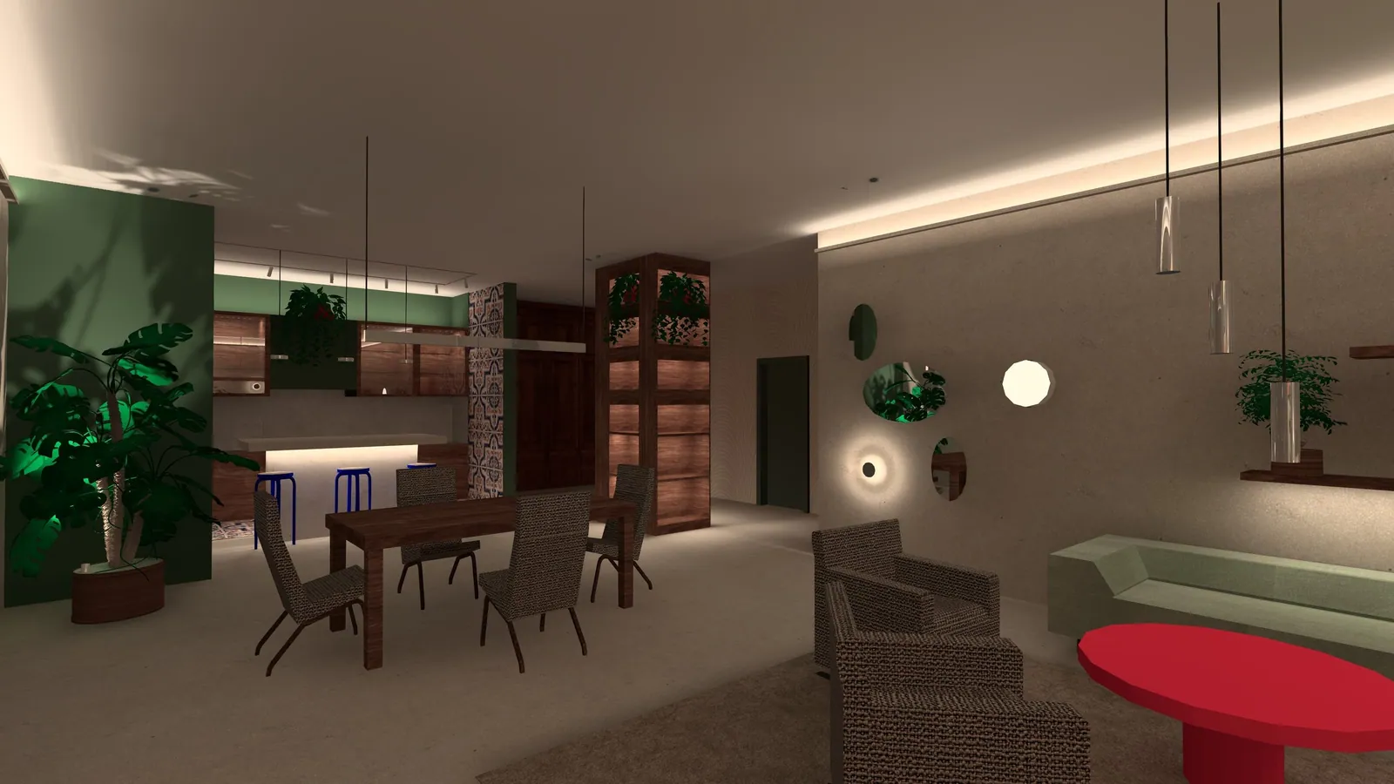
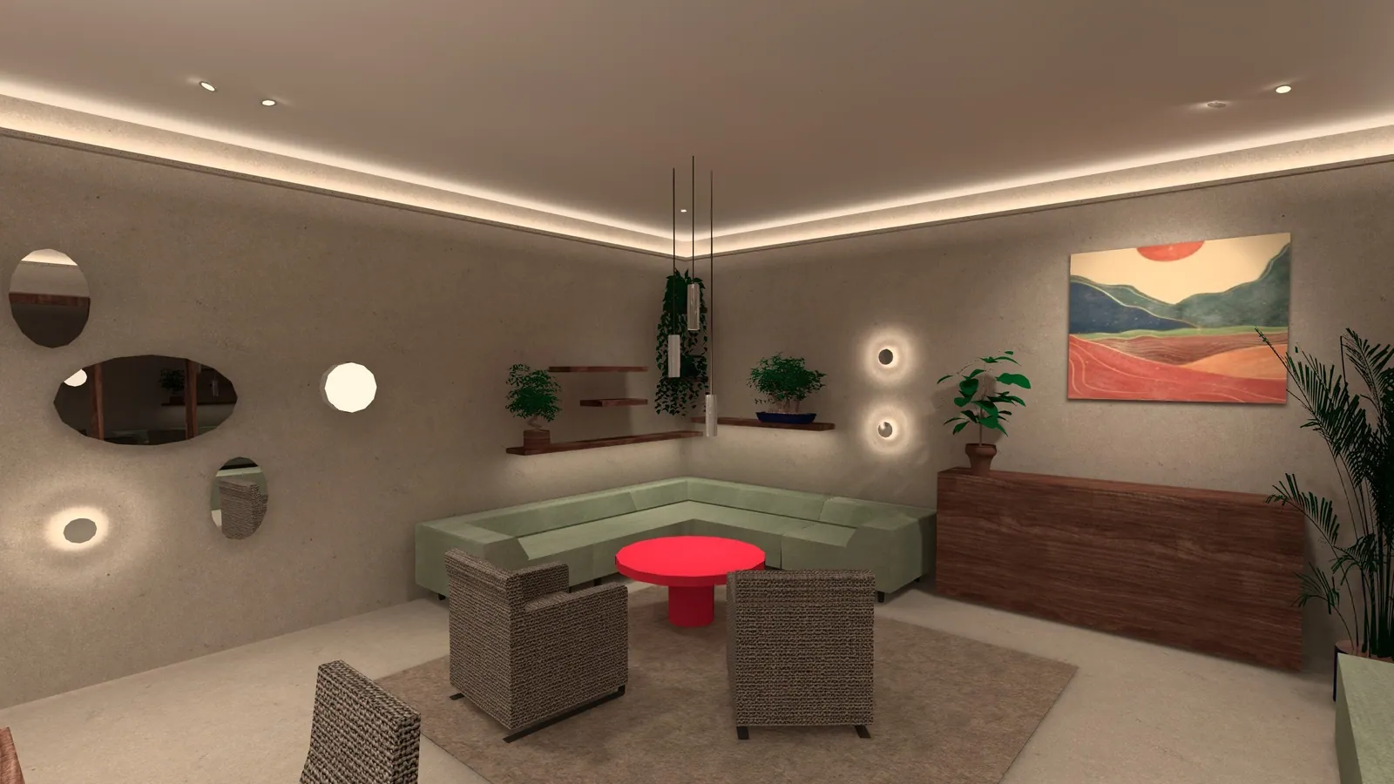
Living room with kitchen and dining area: visualisation, lighting scene 1
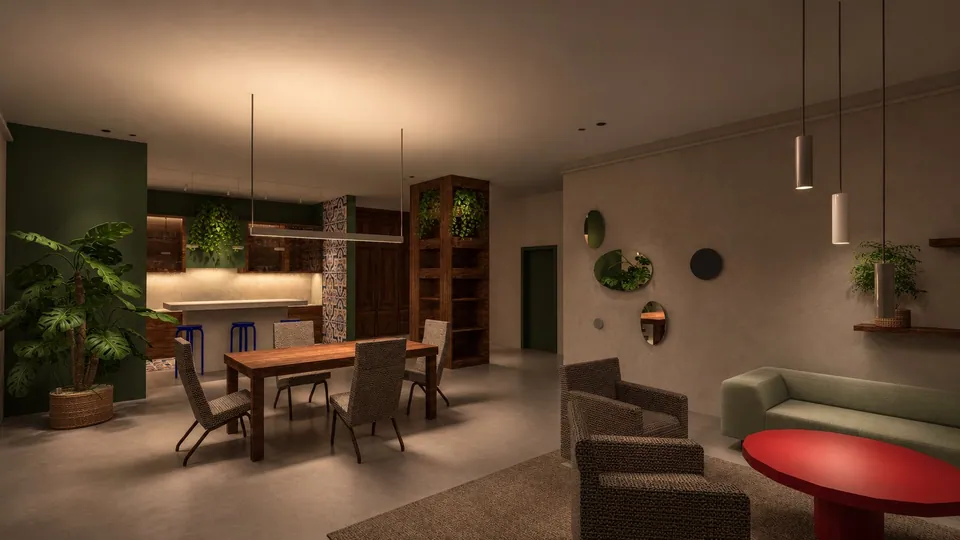
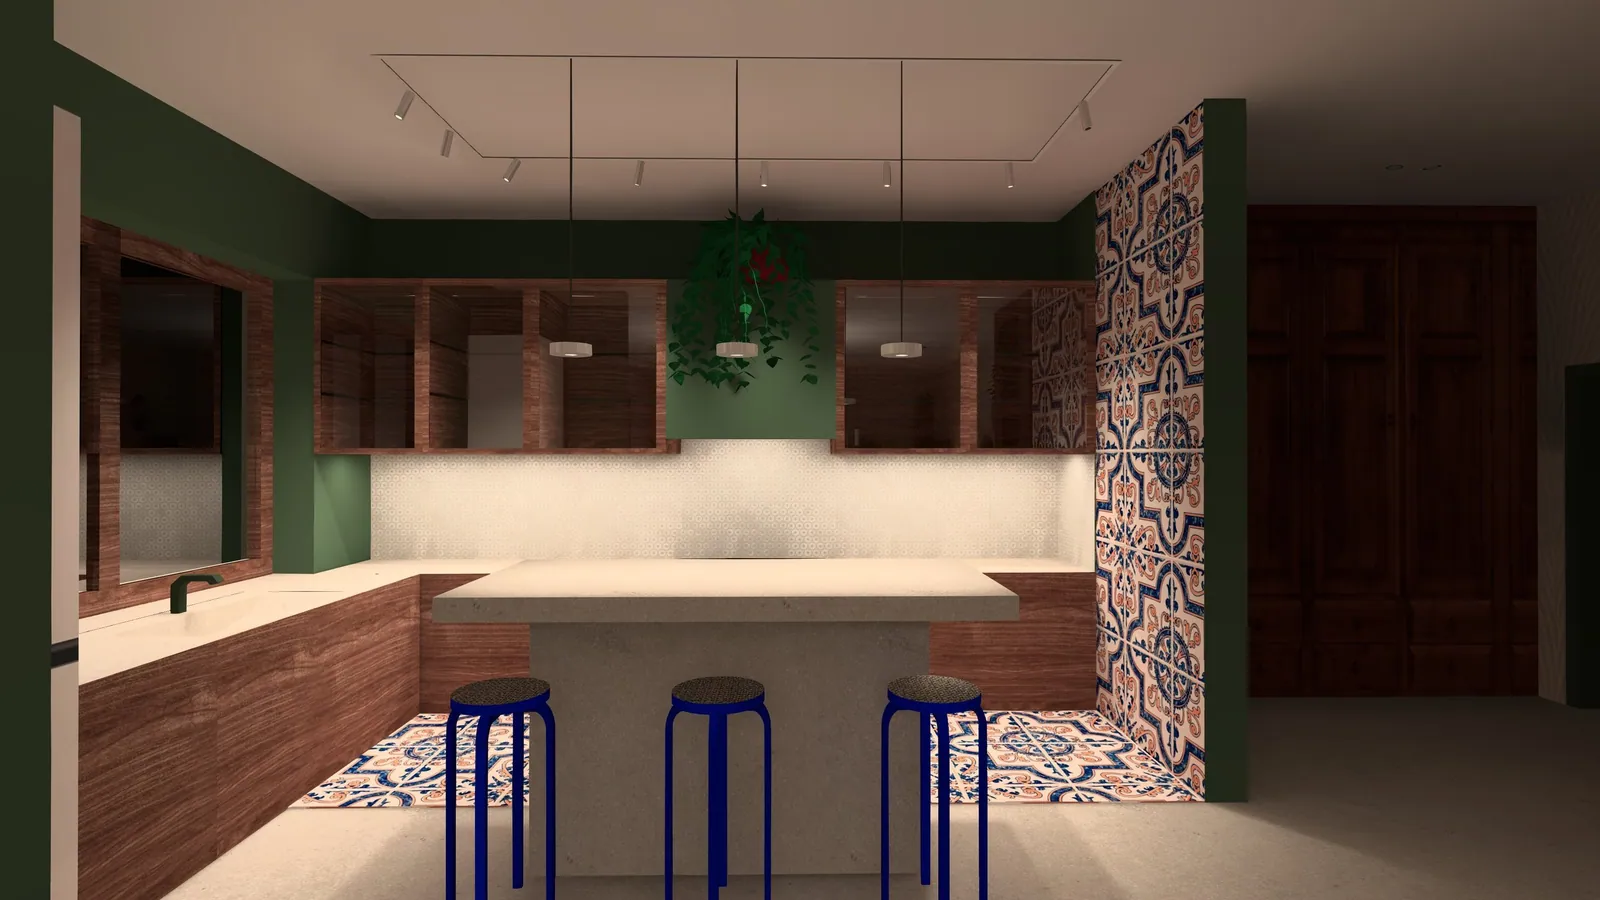
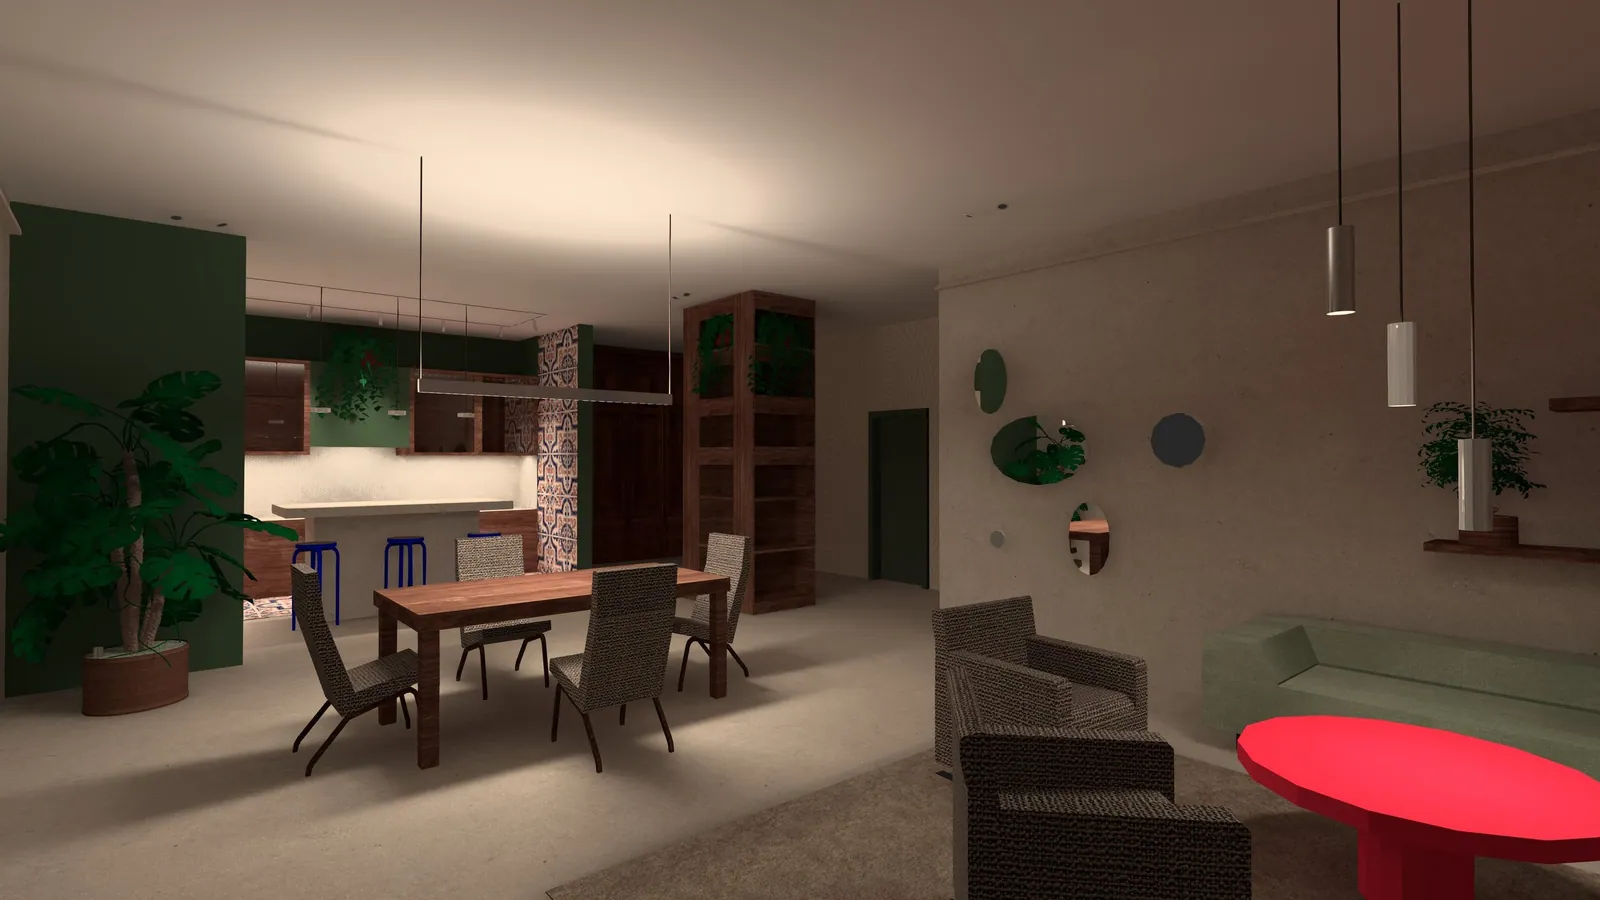
Living room with kitchen and dining area: visualisation, lighting scene 2
Living room with kitchen and dining area: visualisation, lighting scene 3

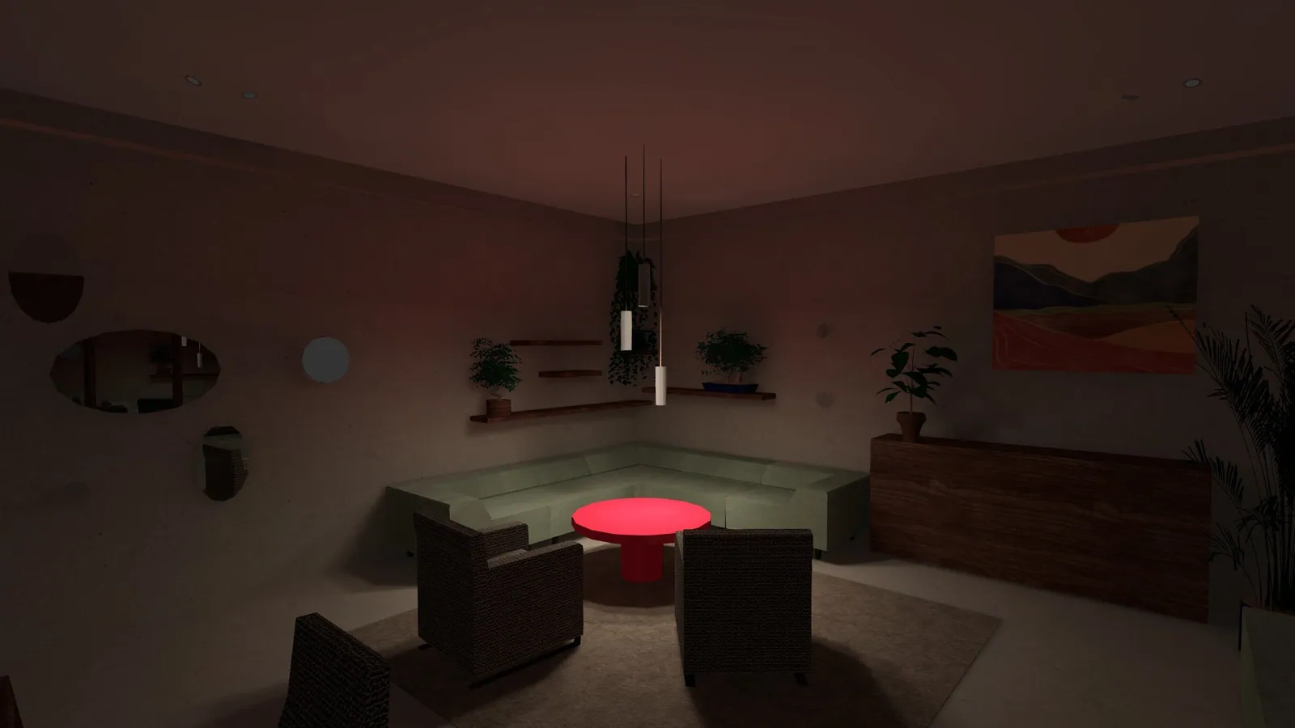
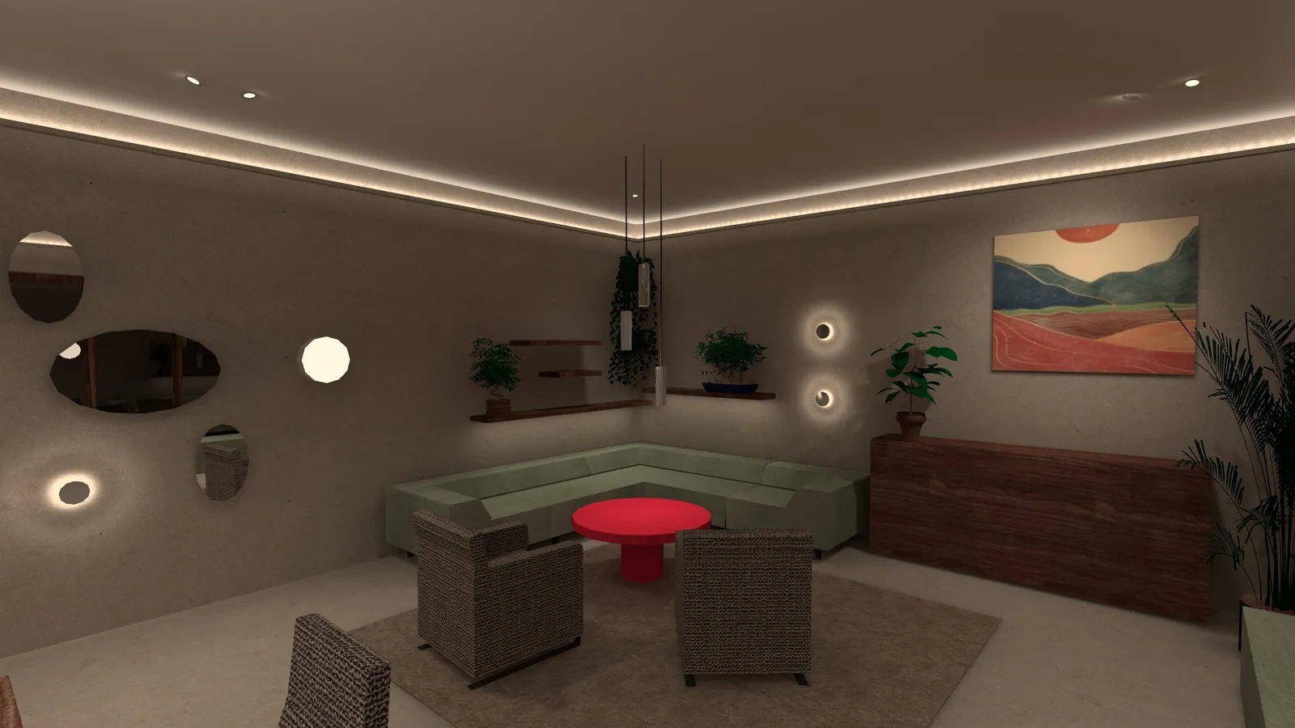
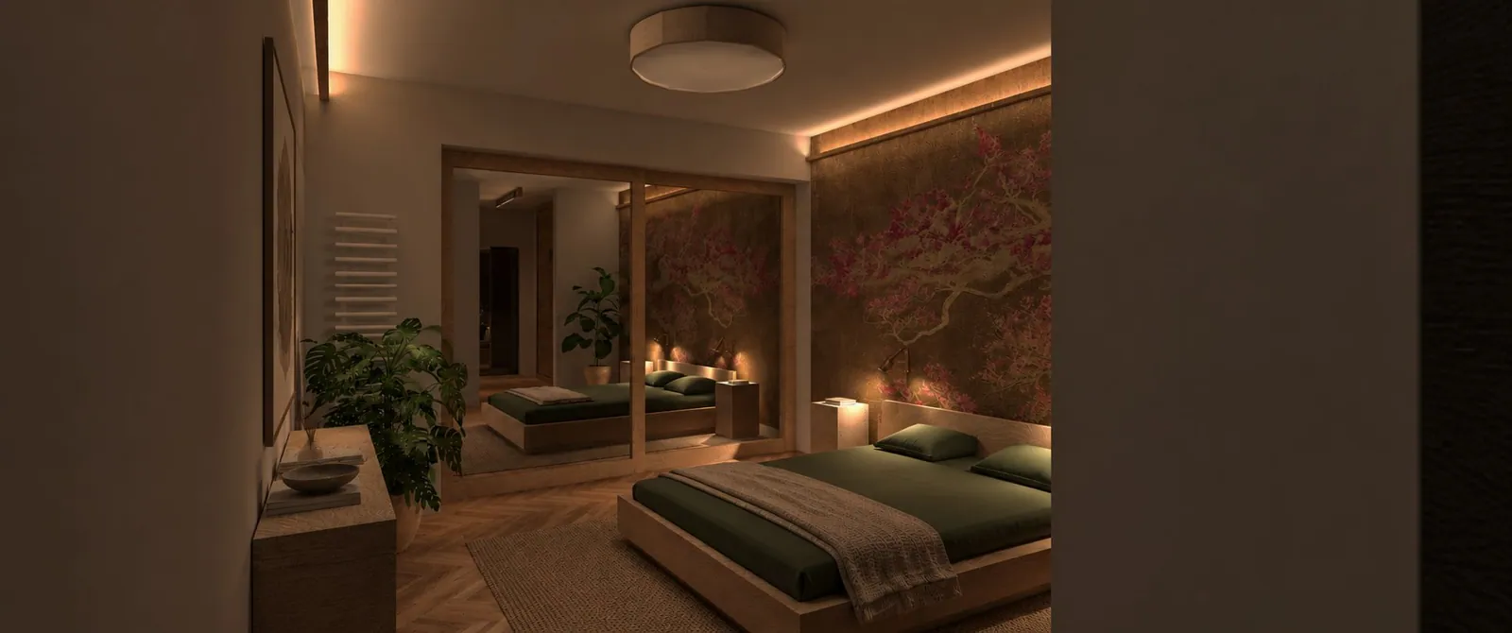
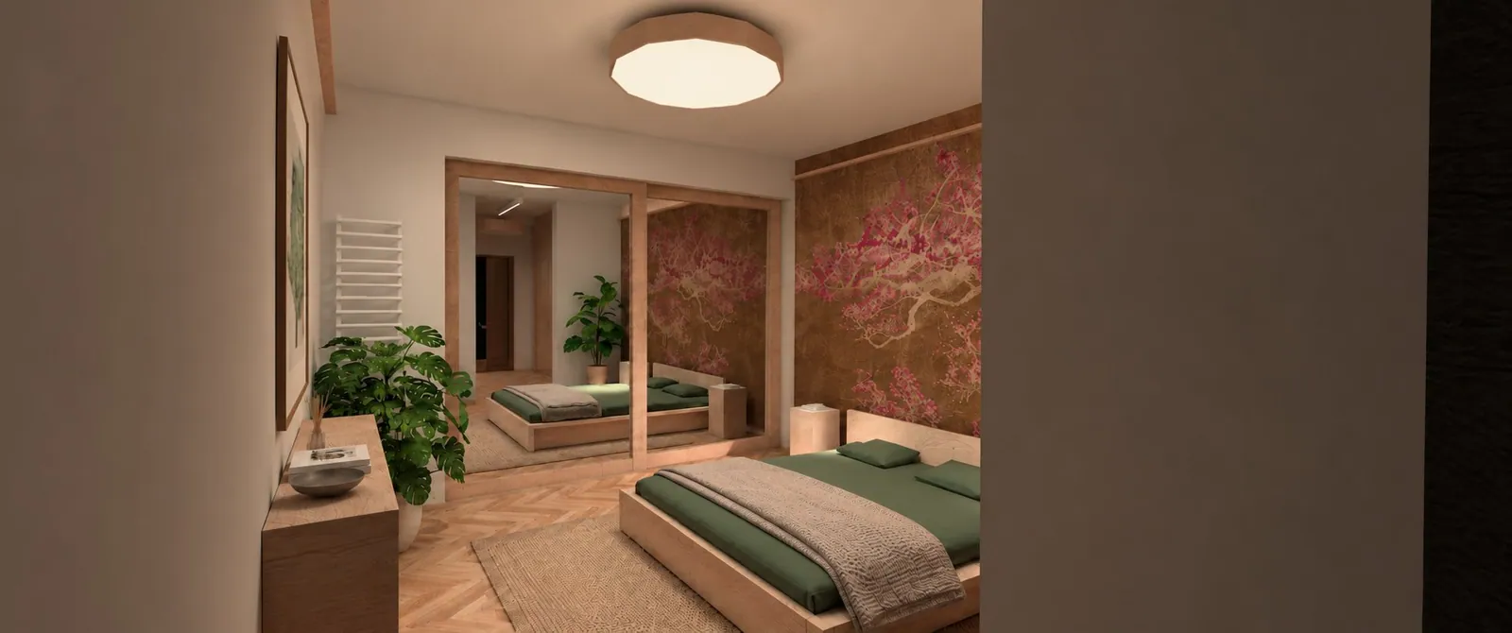
By combining several layers of light (general, task, accent and decorative), I create lighting scenes that change the atmosphere and the function of an interior.

We need one kind of light for work, another for a shared meal and yet another in the evening, when we want to rest. Well-planned scenes let you adapt the lighting to the time of day, the activity or the mood at the touch of a button.

Above all, it means comfort, flexibility and the freedom to use one space in many different ways.

How I check the light before installation

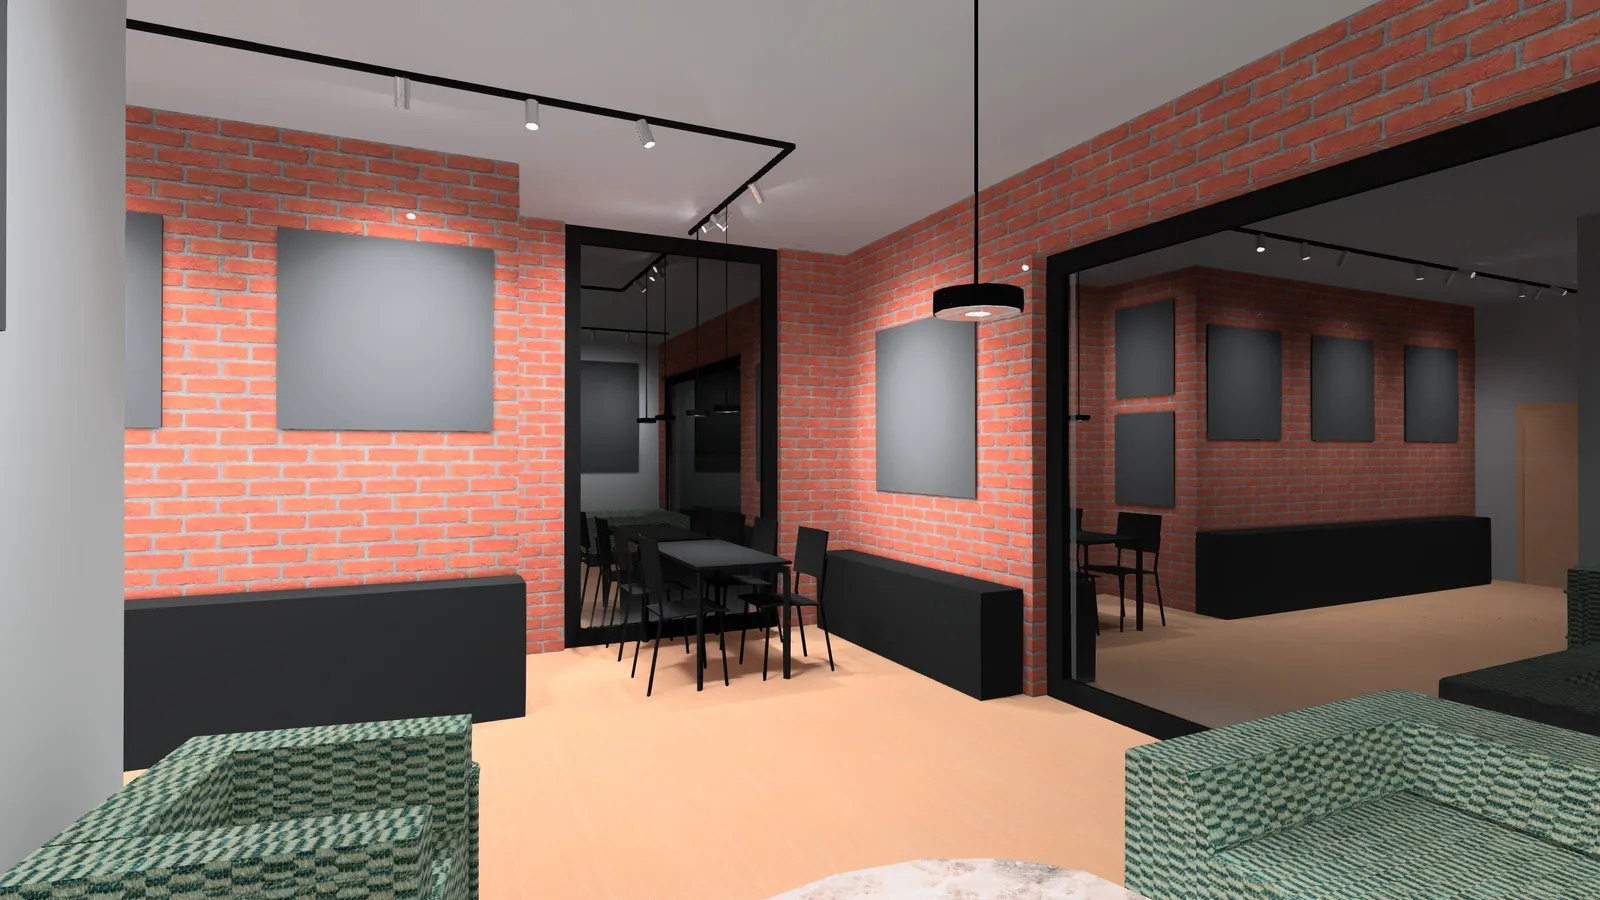
A lighting simulation is a calculated model of an interior. It shows how the designed luminaires will light the space before they are ordered and installed.

Photometric data of luminaires
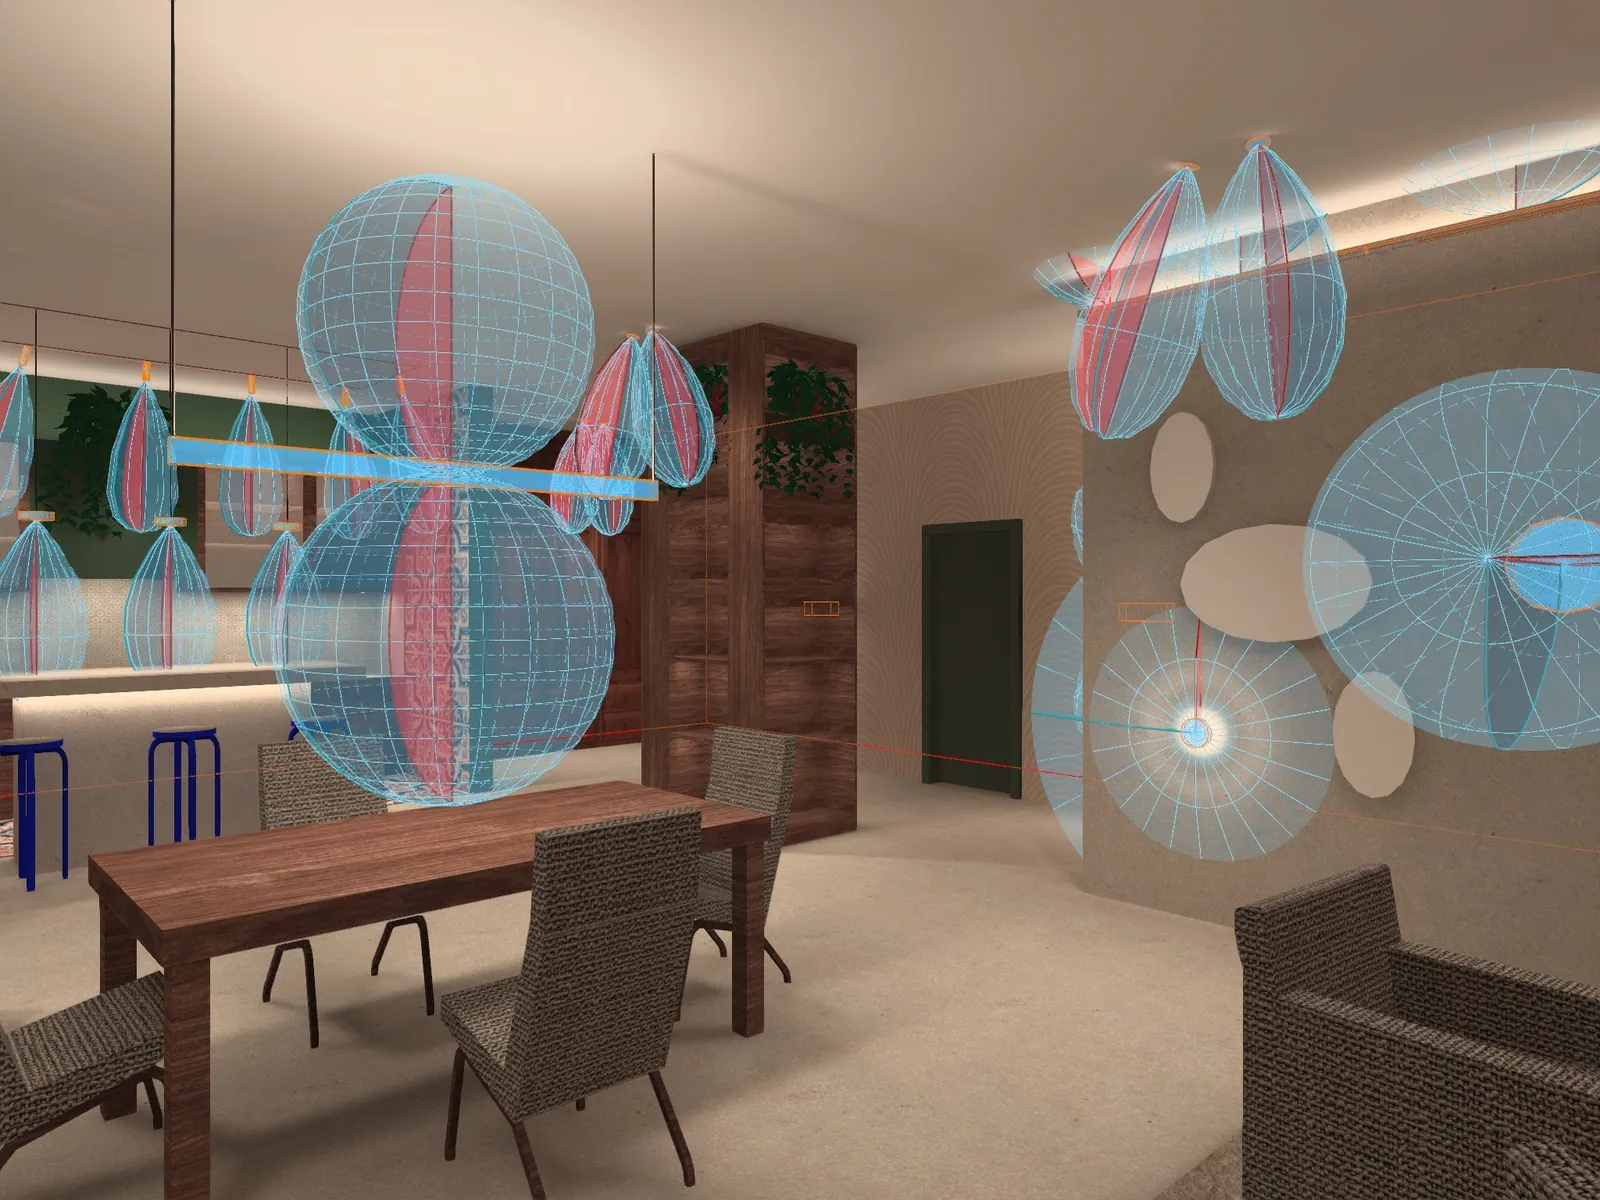
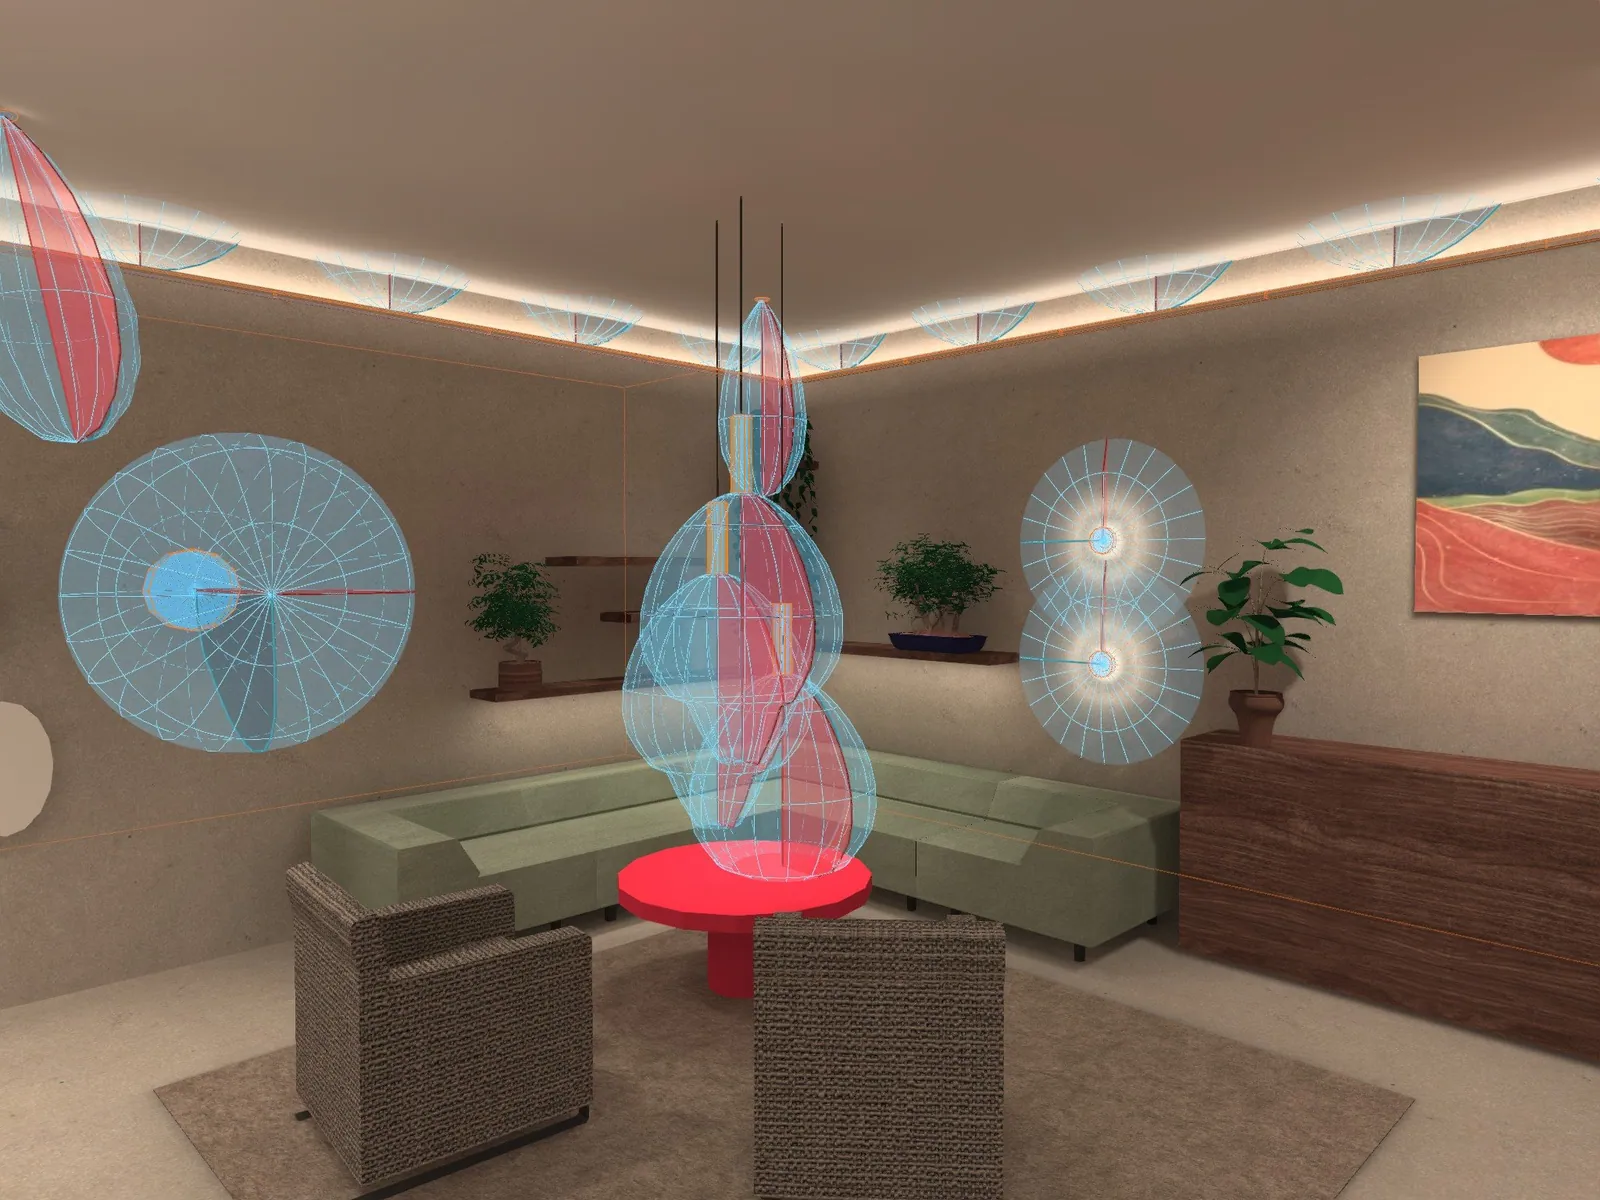
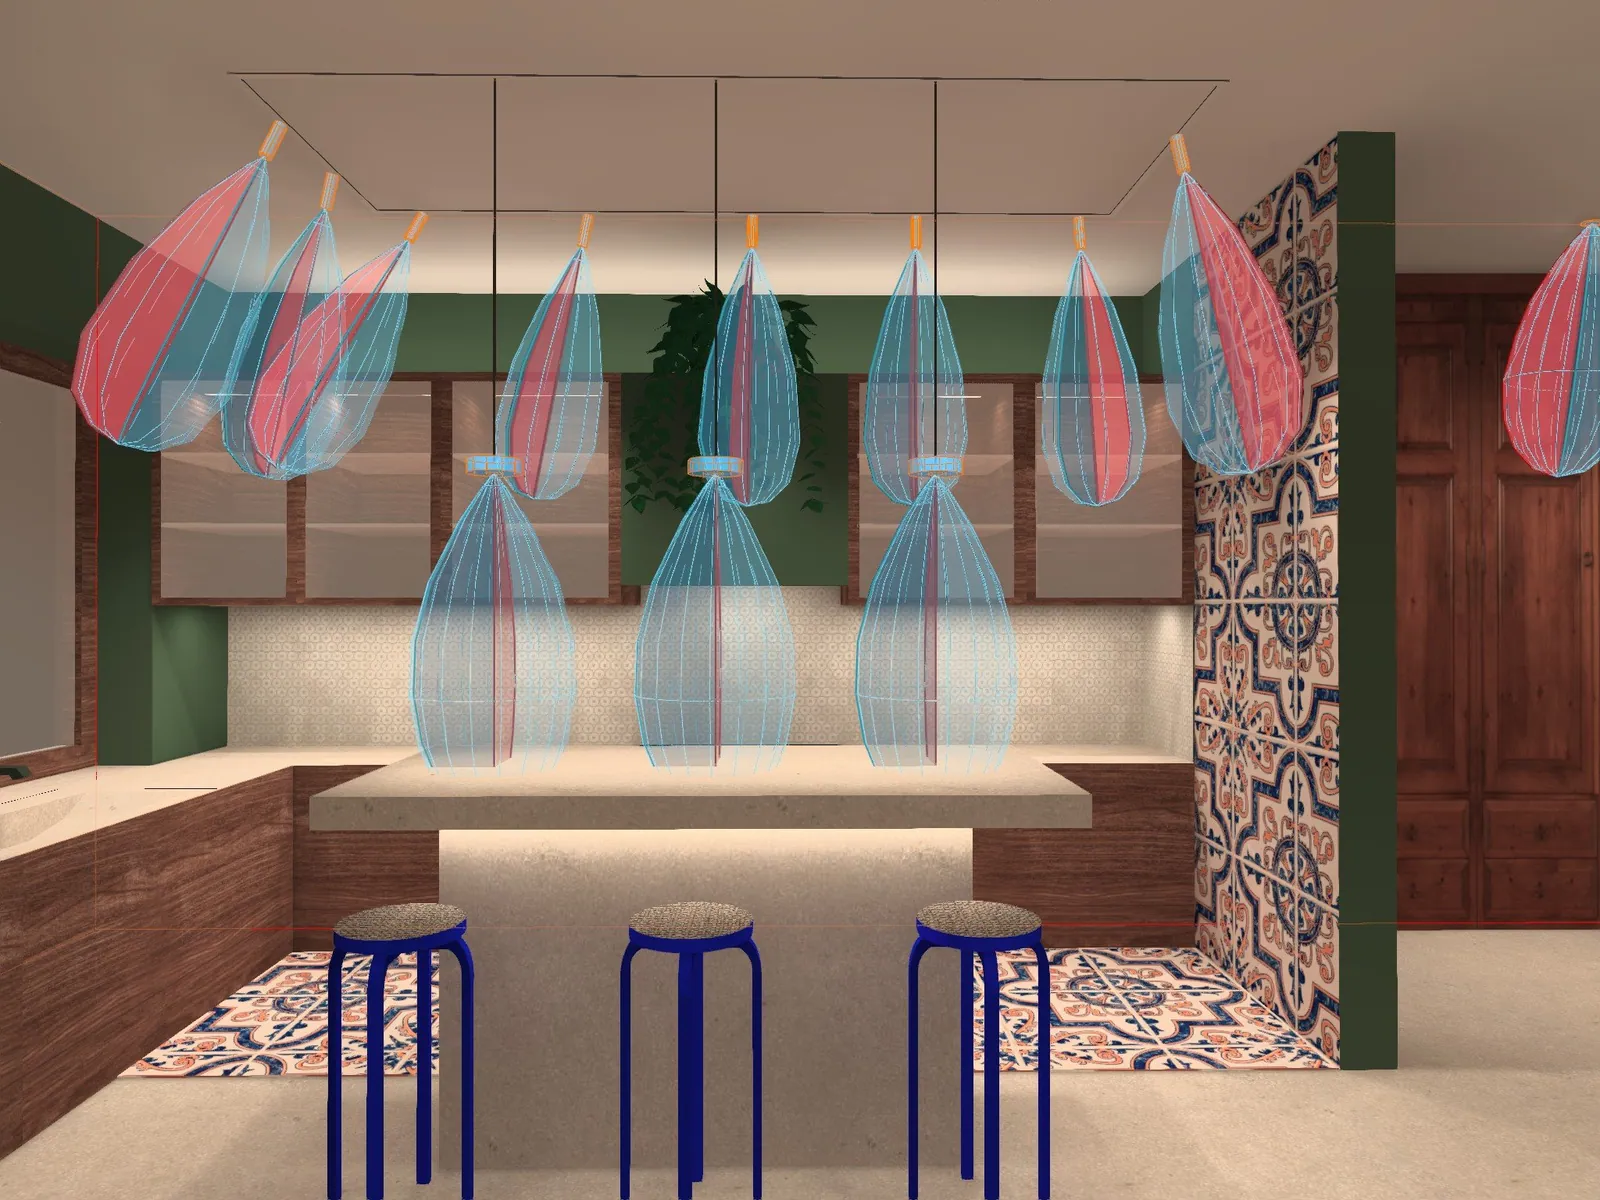
Manufacturers describe each luminaire in a photometric file, usually in LDT or IES format. The file holds its lighting parameters and light distribution: how much light the luminaire emits and in which directions. In software such as DIALux evo I place this data in a three-dimensional model of the interior and calculate how the light spreads through the space.
Model, materials, assumptions
A photometric file does not describe what a luminaire looks like. Reproducing its shape needs a proper geometric model, which is why luminaires in a simulation are sometimes simplified. The results also depend on the assumptions made: the geometry of the interior, the materials and reflectance of the surfaces, and the placement of the luminaires.
What a simulation lets you assess
The distribution of light in a room, the illuminance on chosen surfaces, expressed in lux (lx), and its uniformity: how large the differences are between brighter and darker places. This makes it possible to compare variants and improve the design before buying luminaires.
Analysis in false colours
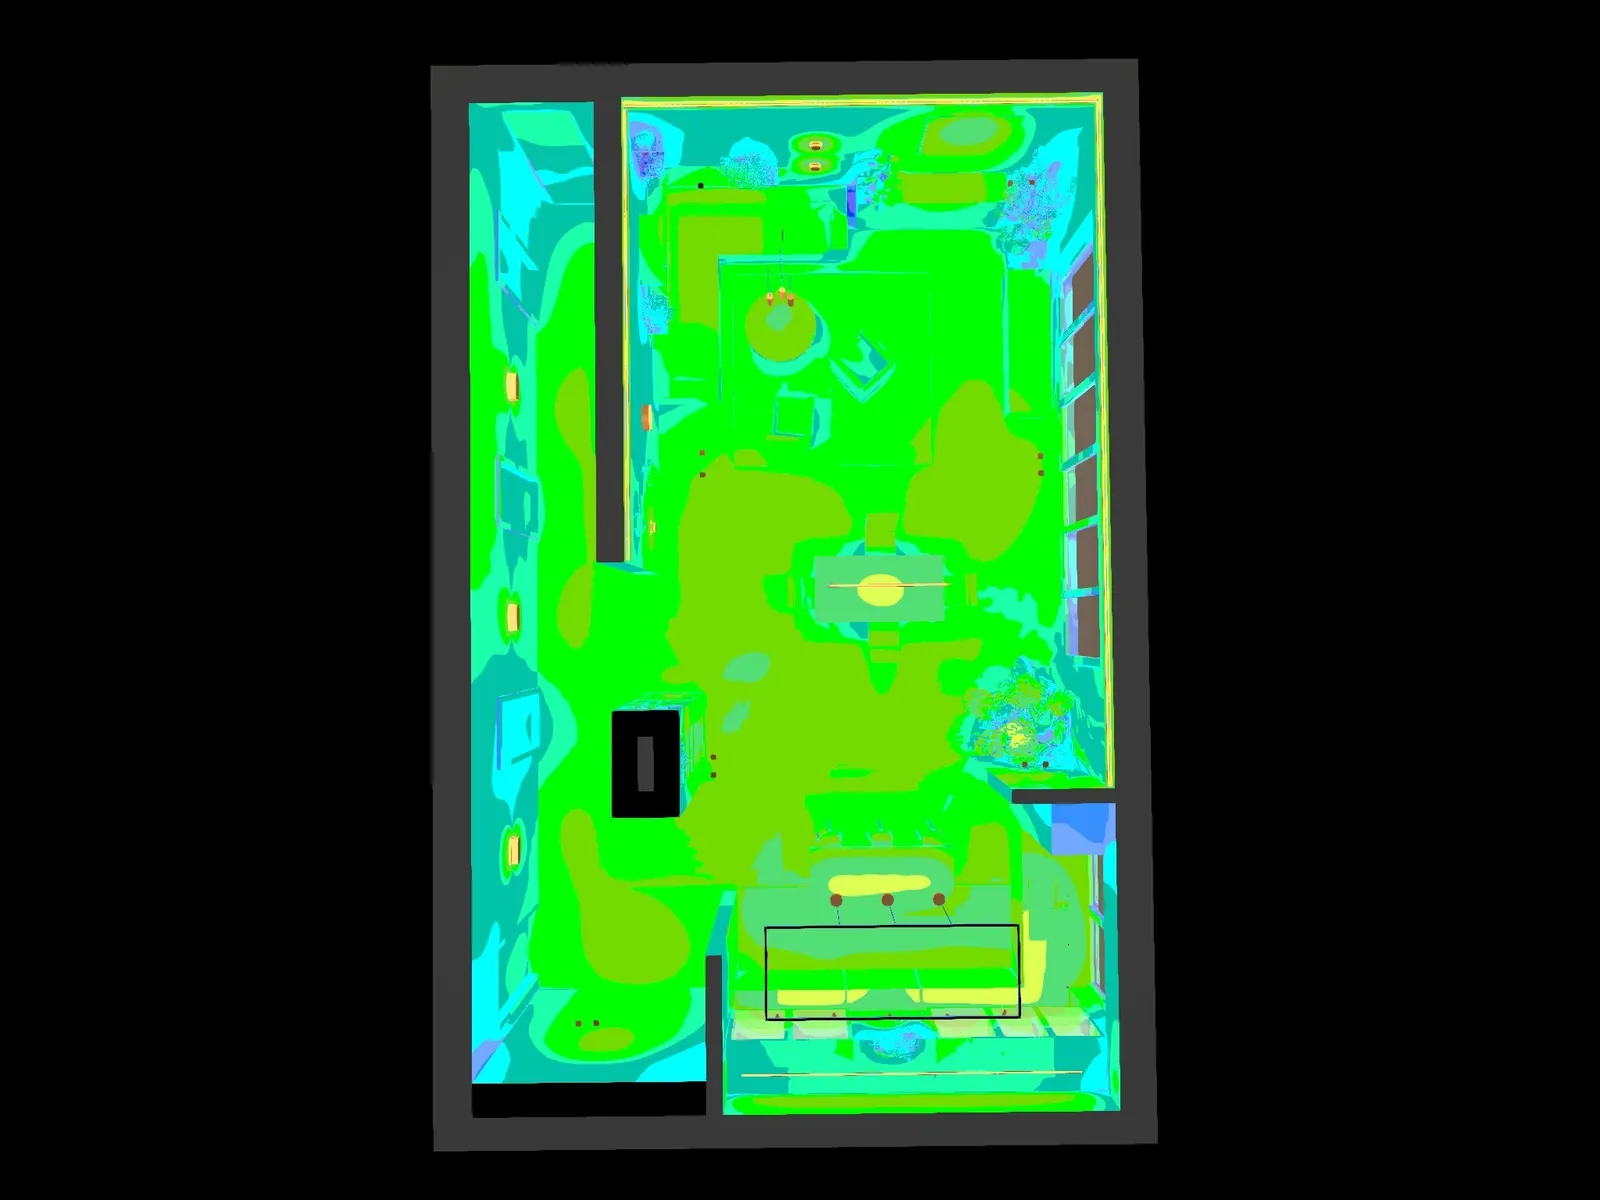
A graphic record of the calculation results. A colour does not show the colour of the light but a range of illuminance. An analysis is read with its legend: the scale gives each colour a value in lux. The range of the scale is set in the software, so the same colour on two analyses can mean different values.
Visualisations and renders
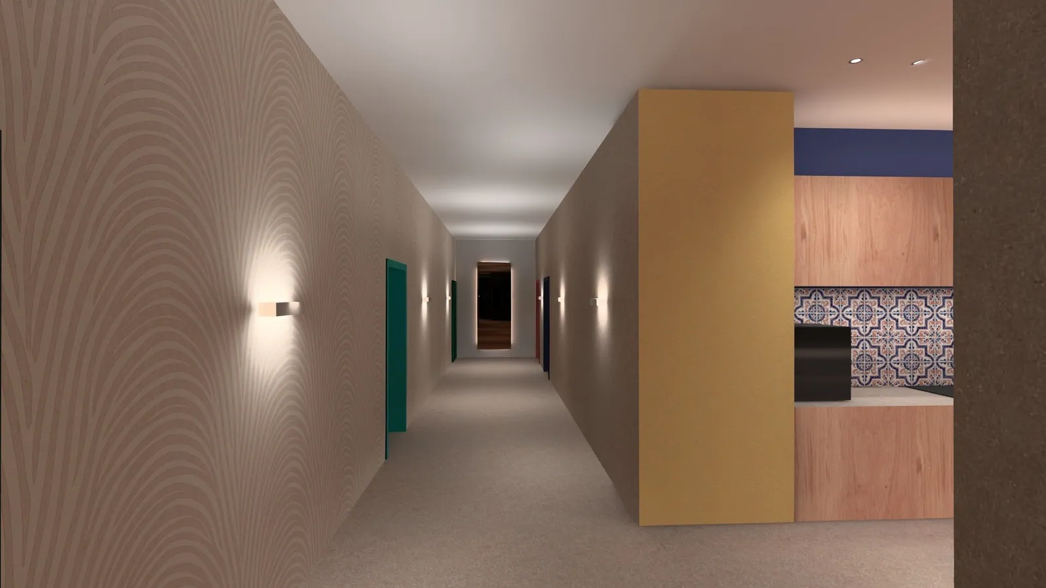
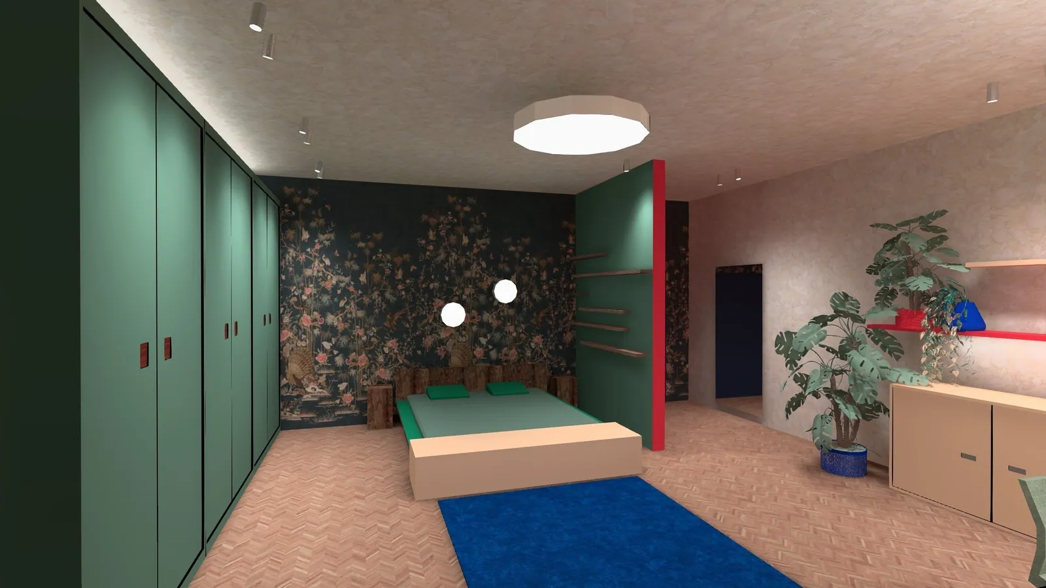
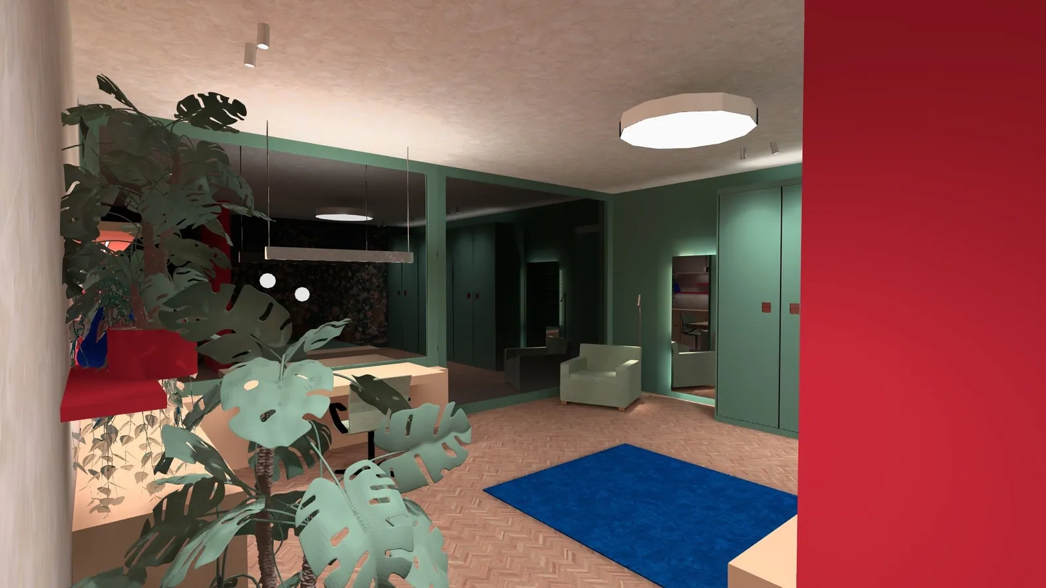
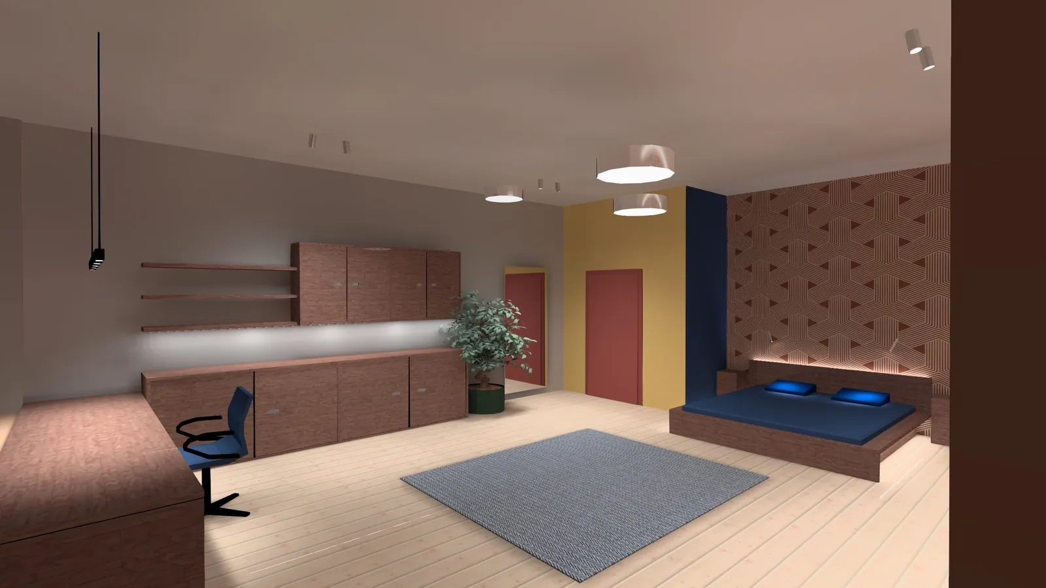
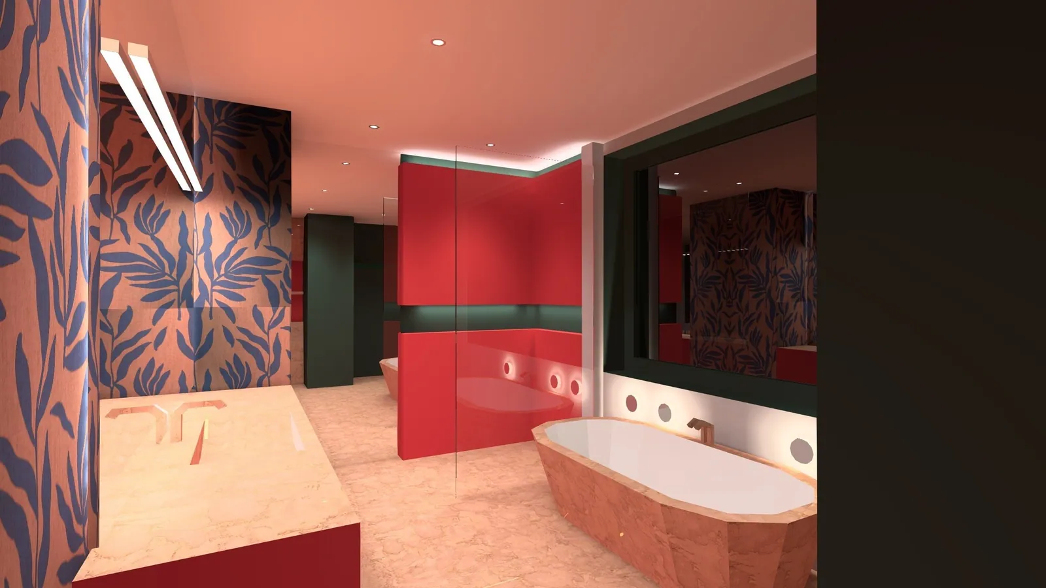
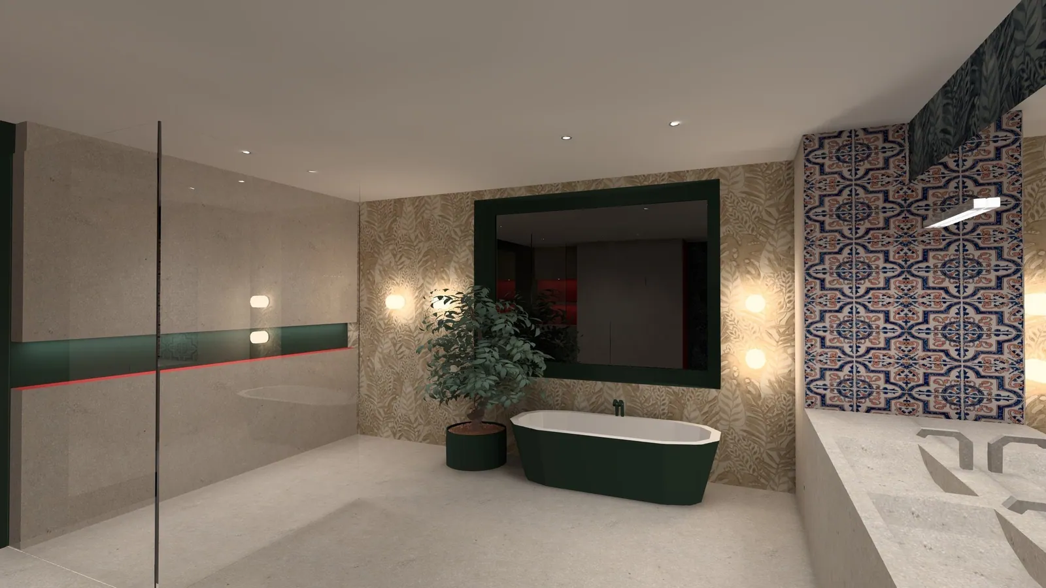
Visualisations show the planned effect: the mood, the light accents and the relationship between light and the architecture of the interior. They help decide on the character of the lighting, while its parameters are checked in the calculations.

Simulations, analyses and visualisations

Each block is one project. Click an image to enlarge it and browse that project's materials.

  1. Office

    2 visualisations · 2 analyses in false colours

    Office: lighting visualisation 1Enlarge the image
    Visualisation
    Office: illuminance analysis in false colours 1Enlarge the image
    False colours
    Office: lighting visualisation 2Enlarge the image
    Visualisation
    Office: illuminance analysis in false colours 2Enlarge the image
    False colours
  2. House, concept

    16 renders

  3. Kitchen

    3 visualisations · 2 analyses in false colours

    Kitchen: lighting visualisation 1Enlarge the image
    Visualisation
    Kitchen: lighting visualisation 2Enlarge the image
    Visualisation
    Kitchen: lighting visualisation 3Enlarge the image
    Visualisation
    Kitchen: illuminance analysis in false colours 1Enlarge the image
    False colours
    Kitchen: illuminance analysis in false colours, close-up with values in luxEnlarge the image
    False colours
  4. Bathroom

    3 visualisations

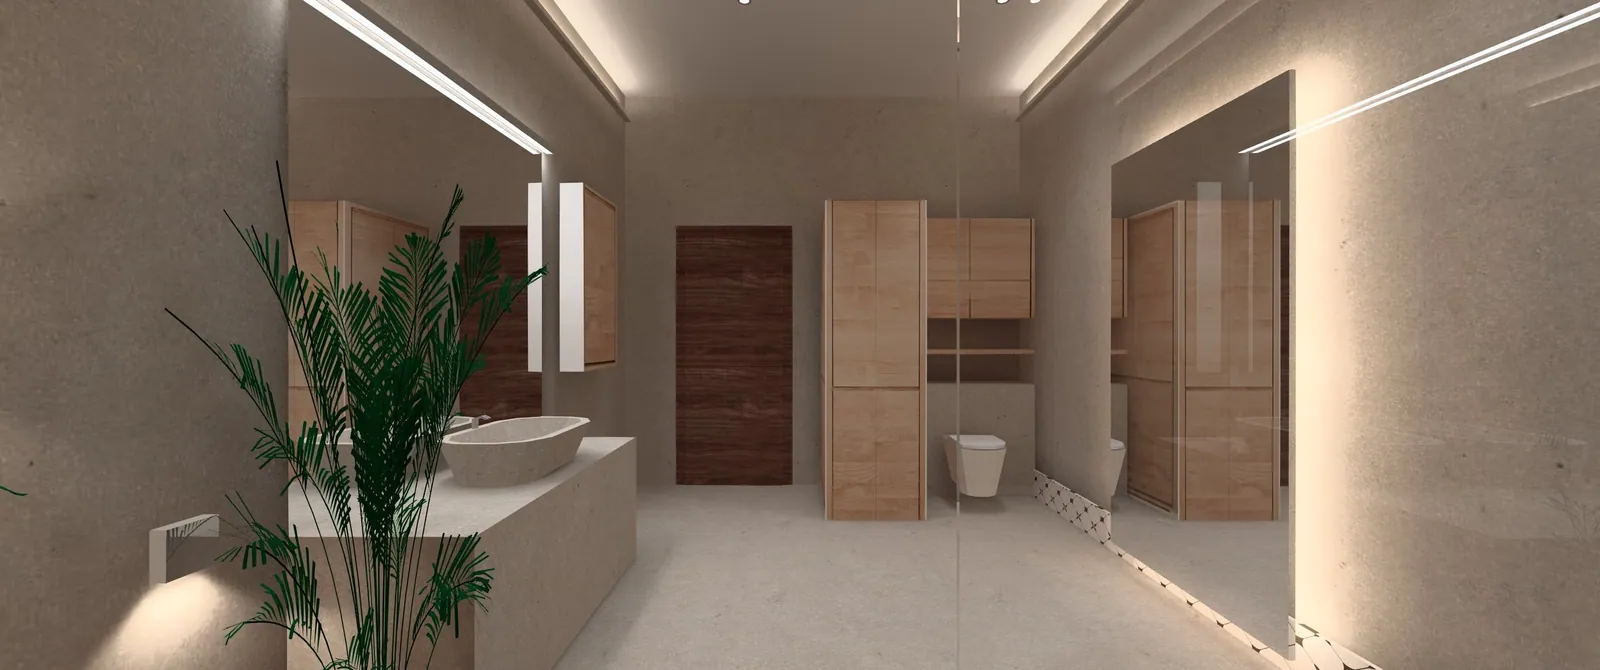
    Bathroom: lighting visualisation, general lightingEnlarge the image
    Visualisation
    Bathroom: lighting visualisation 2Enlarge the image
    Visualisation
    Bathroom: lighting visualisation 3Enlarge the image
    Visualisation
  5. Open space

    11 visualisations · 4 analyses in false colours · 3 light distribution views · 1 floor plan in false colours · 1 floor plan of the 3D model

    Open space: lighting visualisation 1Enlarge the image
    Visualisation
    Open space: lighting visualisation 2Enlarge the image
    Visualisation
    Open space: lighting visualisation 3Enlarge the image
    Visualisation
    Open space: lighting visualisation 4Enlarge the image
    Visualisation
    Open space: illuminance analysis in false colours 1Enlarge the image
    False colours
    Open space: lighting visualisation 5Enlarge the image
    Visualisation
    Open space: lighting visualisation 6Enlarge the image
    Visualisation
    Open space: lighting visualisation 7Enlarge the image
    Visualisation
    Open space: lighting visualisation 8Enlarge the image
    Visualisation
    Open space: lighting visualisation 9Enlarge the image
    Visualisation
    Open space: lighting visualisation 10Enlarge the image
    Visualisation
    Open space: illuminance analysis in false colours 2Enlarge the image
    False colours
    Open space: lighting visualisation 11Enlarge the image
    Visualisation
    Open space: illuminance analysis in false colours 3Enlarge the image
    False colours
    Open space: illuminance analysis in false colours 4Enlarge the image
    False colours
    Open space: luminaires with their light distribution solids marked 1Enlarge the image
    Light distribution
    Open space: luminaires with their light distribution solids marked 2Enlarge the image
    Light distribution
    Open space: luminaires with their light distribution solids marked 3Enlarge the image
    Light distribution
    Open space: floor plan with an illuminance analysis in false colours 1Enlarge the image
    Plan, false colours
    Open space: floor plan of the three-dimensional model of the interior 1Enlarge the image
    Plan, 3D model
  6. Restaurants

    1 visualisation · 2 renders · 3 analyses in false colours

  7. Living room with paintings I

    1 visualisation · 2 renders · 3 analyses in false colours

  8. Bedroom

    3 renders

  9. Living room with paintings II

    4 visualisations · 5 renders · 4 analyses in false colours

See how these methods work out in finished interiors: photographs of completed projects next to renders and analyses.

My projects

Design and product solutions

I work with LUMINO Galeria Światła in Kraków, a distributor of lighting from many manufacturers. I help turn the design brief into specific products.

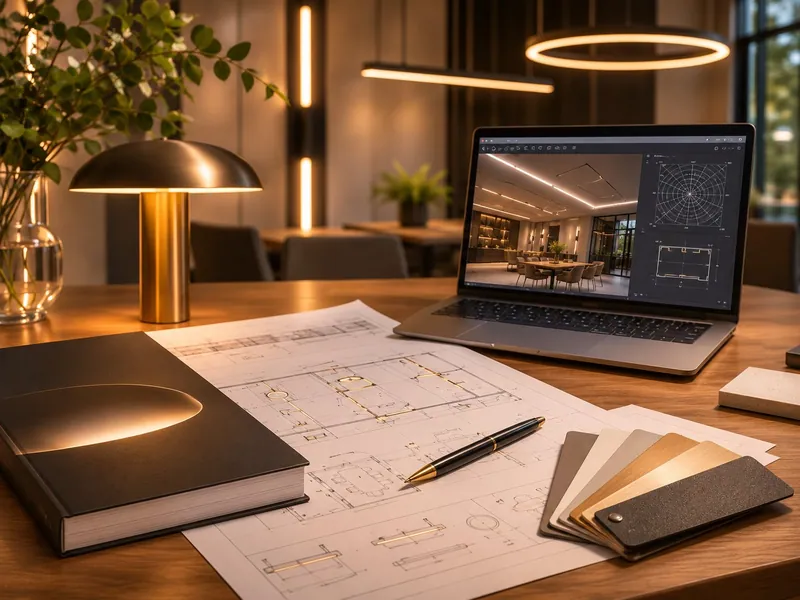
A design table with a lighting plan, a laptop showing an interior simulation and luminaire finish samples

Choosing solutions

I help turn the design brief into specific luminaires, systems and technical solutions.

My advice covers the technical and aesthetic choice of luminaires, finding alternative solutions, preparing offers and support with purchasing. I take into account the project requirements and the agreed budget.
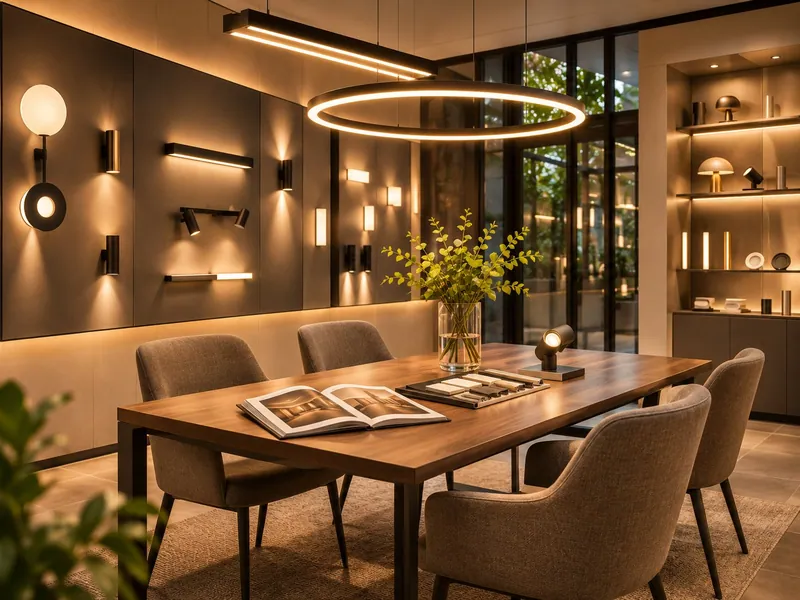
A consultation table with catalogues under a ring pendant, wall lights and luminaires on the wall

Consultations in the showroom

In the LUMINO showroom in Kraków you can see selected luminaires, compare solutions and get advice on choosing products.

Experience. Practice at Sutton Vane Associates in London and at AQForm, and since 2025 at LUMINO, where I set up the lighting design department, supports sound technical and purchasing decisions.

LUMINO Galeria Światła

Tell me about your project

Get in touch even if you need just one kind of support.

Individual quote

I prepare the scope and quote individually after a conversation about the project. I establish what stage the work is at, what you need and which materials should be produced. Then I present a proposal.

What is worth sending me?

A short description of the project, a floor plan or architectural design (if available), the expected scope of work and any questions about the light or specific luminaires.